






















Address
544 Kings Hills Blvd, Pigeon Forge, TN
Price
$ 1,100,000
Property Attributes
- MLS#1317887
- TypeSingle Family
- Listing Status Active
- CountySevier
- CityPigeon Forge
- AreaSevier County
- NeighborhoodKings Hills Phase 1
- Zip37863
- StyleTraditional
- Year Built2006
- Taxes$ 2062
- Price$ 1,100,000
- Bedrooms7
- Full Bathrooms3
- Half Bathrooms1
- Sqr Footage5228
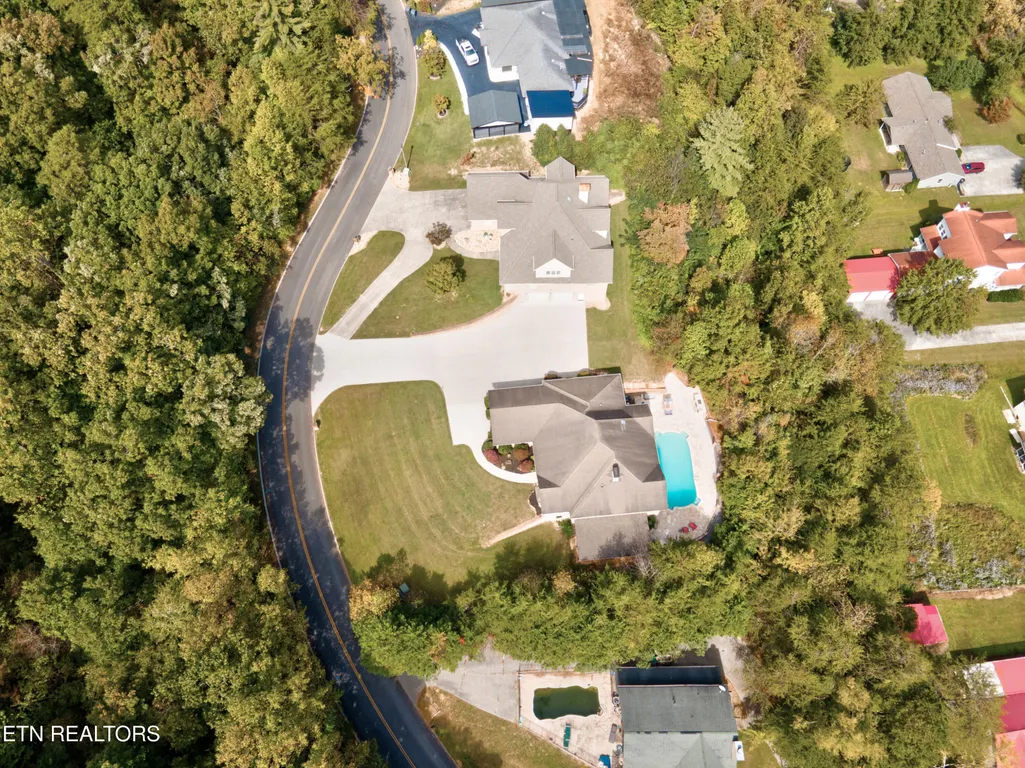
- Lot Size0.66 Acres
Data Source:
Knoxville MLS (KAAR)
Property Description
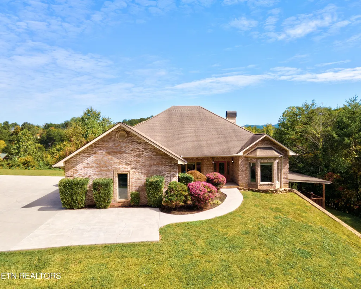
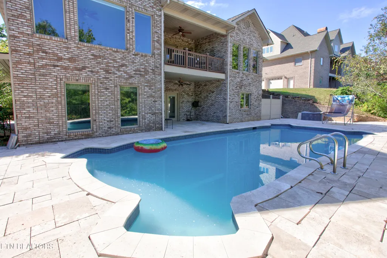
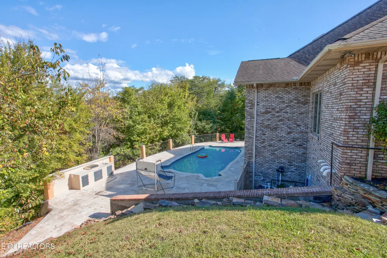
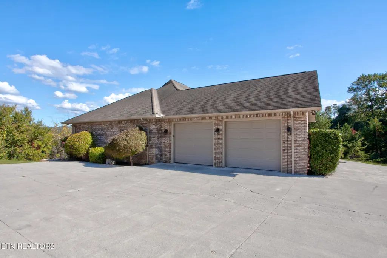
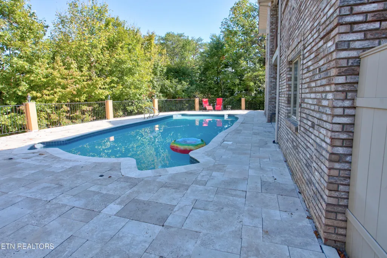
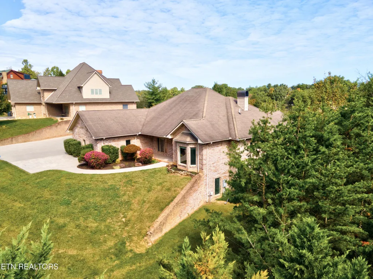
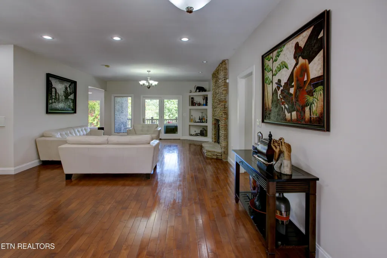
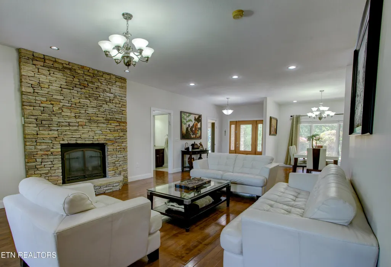
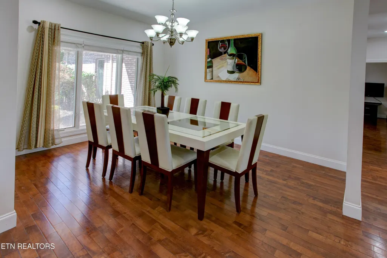
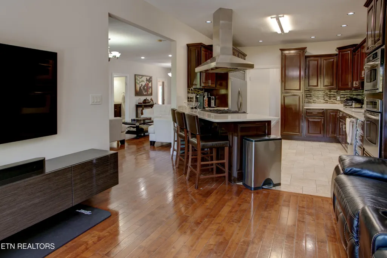
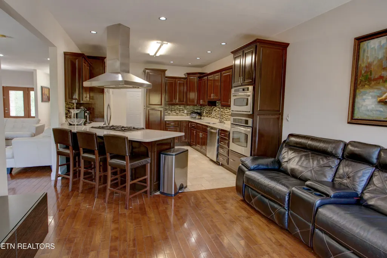
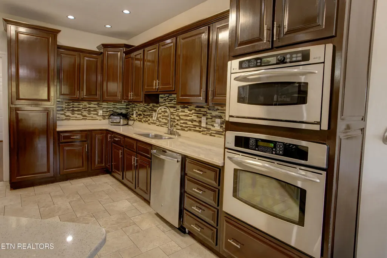
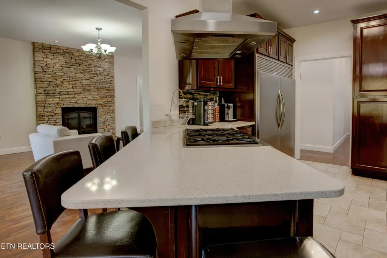
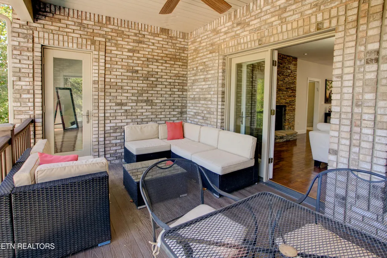
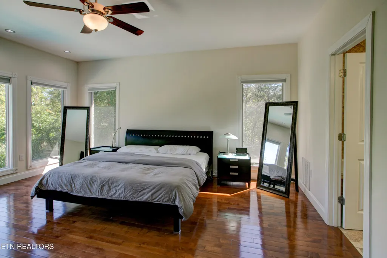
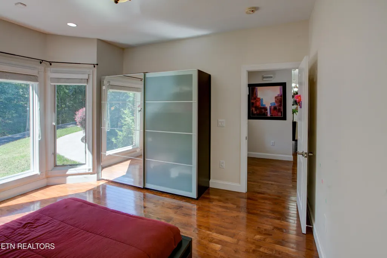
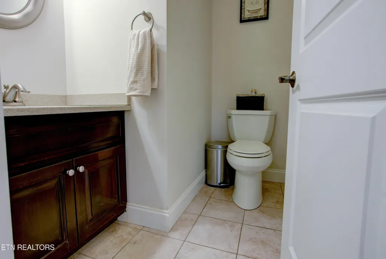
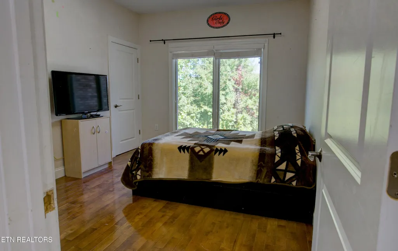
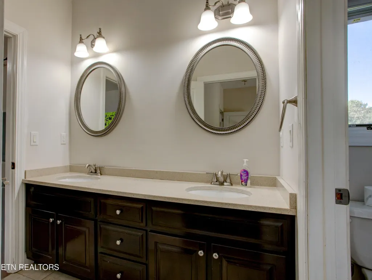
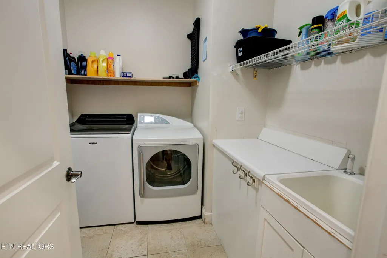
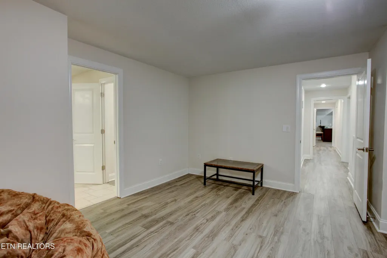
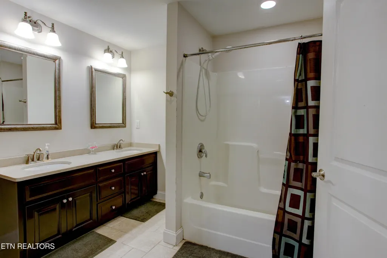
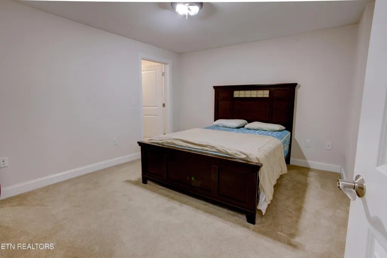
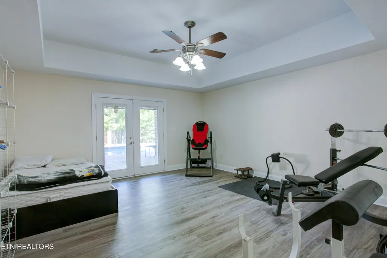
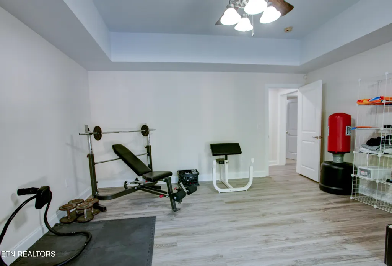
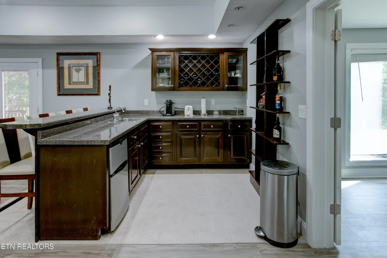
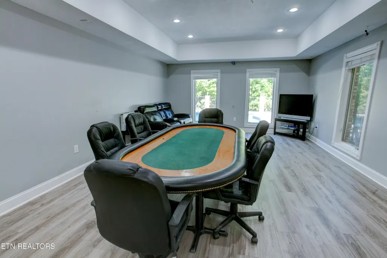
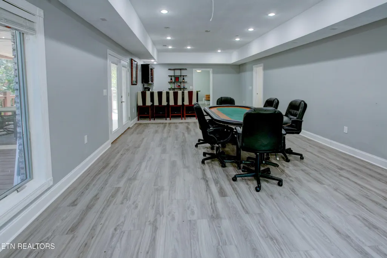
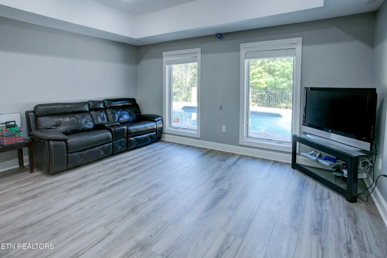
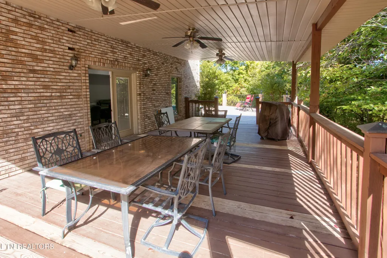
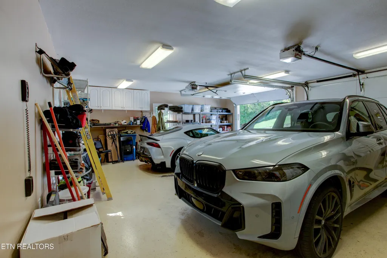
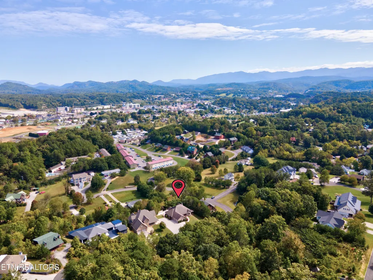
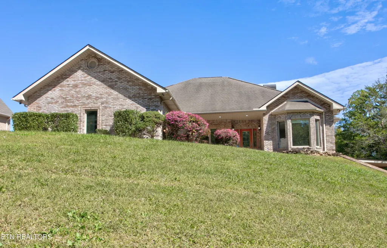
Discover this stunning 5,528 sq. ft. brick home in the heart of Pigeon Forge, offering the perfect blend of space, comfort, and privacy. With seven bedrooms and 3 ½ bathrooms, this home is designed for family living or entertaining on a grand scale. The main level boasts beautiful wood floors, a gourmet kitchen with granite countertops, and a huge master suite that serves as your private retreat. Step outside to enjoy a covered porch overlooking the pool or relax on the side deck surrounded by a peaceful setting with trees as a backdrop. The main level has 4 Bedrooms and 2.2 Baths. Downstairs features a full game room, kitchenette, and a private office, creating endless possibilities for recreation and work-from-home convenience. A two-car garage adds practicality, while the home's private location ensures you can enjoy the best of mountain living just minutes from all the attractions of Pigeon Forge. This is the ideal property for those seeking space, style, and a serene environment in one of Tennessee's most desirable areas.
| Elementary School | Middle School | High School |
|---|---|---|
| Pigeon Forge Elementary School | Pigeon Forge Middle School | Pigeon Forge High School |
| Price History | |
|---|---|
| 2/9/2026 | Listed $1,212,000 |
| 5/20/2026 | 9$1,100,000 |
General Features
| Sewer | Public Sewer |
|---|---|
| Heating | Central,Heat Pump,Natural Gas,Electric |
| Cooling | Central Cooling,Ceiling Fan(s) |
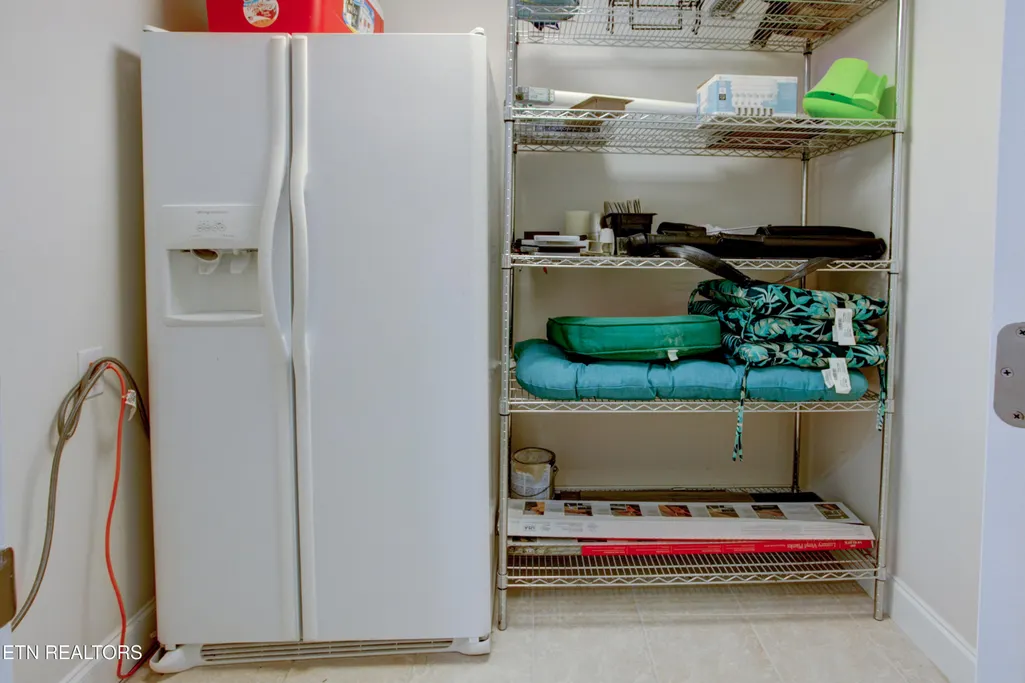
| Appliances | Gas Range,Gas Cooktop,Dishwasher,Disposal,Dryer,Microwave,Refrigerator,Self Cleaning Oven,Trash Compactor,Washer |
| Garage Spaces | 2 |
| Architectural Style | Traditional |
| Security Features | Security Alarm,Smoke Detector |
| Construction Materials | Brick |
| Year Built | 2006 |
| View | Mountain View,Country Setting |
| Property Subtype | Single Family Residence |
| County | Sevier County - 27 |
| Property Type | Single Family |
| Attached Garage | true |
| Subdivision Name | Kings Hills Phase 1 |
| Total Rooms | 19 |
| Full Baths | 3 |
| Status | Active |
| Directions | From the Parkway in Pigeon Forge (U.S. Hwy. 441/U.S. Hwy. 321), turn left on Sharon Drive. Turn left to stay on Sharon Drive. Then, take a slight right onto Suncrest Road. Follow Suncrest Road, and then take the second left onto Kings Hills Blvd, through the subdivision gate for Kings Hills. Go approx. 0.1 miles, and turn right to stay on Kings Hills. Follow that road. The house will be on the right. |
| High School | Pigeon Forge |
| City | Pigeon Forge |
| MLS Area | Sevier County - 27 |
| Lot Size Units | Acres |
| Lot Size Square Feet | 28749 |
| Elementary School | Pigeon Forge |
| Property Attached Y/N | false |
| Middle/Junior High School | Pigeon Forge |
| MLS Area Minor | Sevier County - 27 |
| Virtual Tour | https://my.paradym.com/shownp.asp?sk=13&t=4943290 |
| Structure Type | Basement Ranch |
| Standard Status | Active |
| New Financing Cash | true |
| New Financing FHA | true |
| New Financing VA Loan | true |
| New Financing Coventional | true |
Interior Features
| Interior Amenities | Walk-In Closet(s),Kitchen Island,Breakfast Bar,Central Vacuum |
|---|---|
| Basement | Walkout,Finished,Slab |
| Flooring | Carpet,Hardwood,Tile |
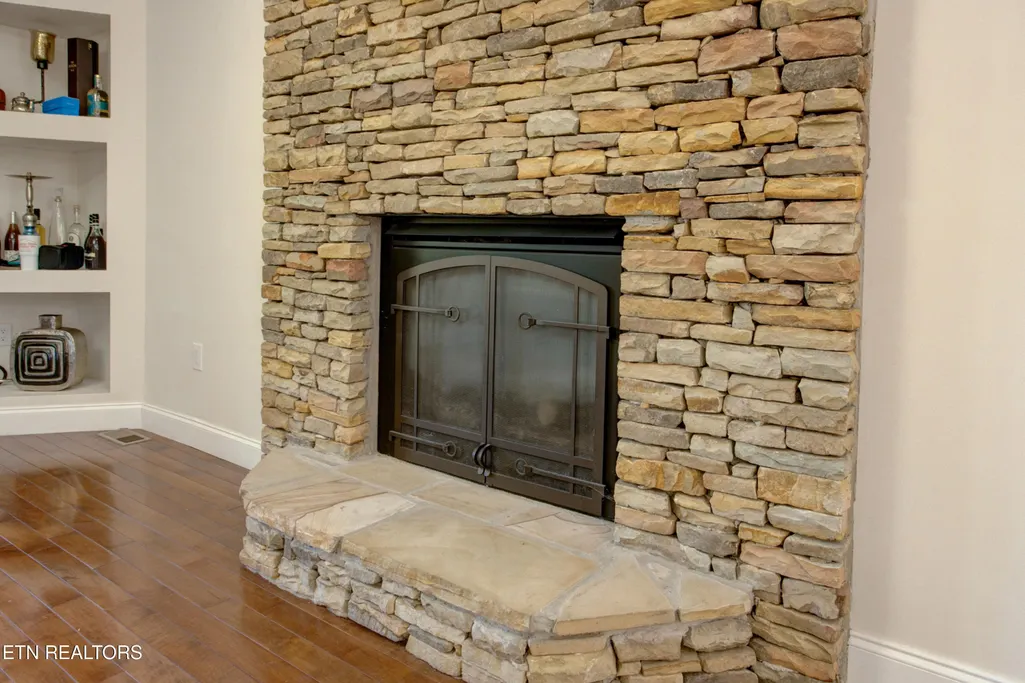
| Total Fireplaces | 1 |
| Fireplace Features | Gas Log |
| Basement (Y/N) | true |
| Air Conditioning Y/N | true |
| Heating Y/N | true |
| Fireplace Y/N | true |
| Half Baths | 1 |
| Total Bedrooms | 7 |
| Total Baths | 4 |
| Other_sp_Rooms_co_Family_sp_Room | true |
Exterior Features
| Exterior Amenities | Windows - Vinyl,Balcony |
|---|---|
| Parking Features | Garage Faces Side,Off-Street Parking,Garage Door Opener,Attached,Main Level |
| Lot Features | Wooded,Rolling Slope |
| Water Source | Public |
| Lot Size Area | 0.66 |
| Building Area Total | 5228 |
| Lot Dimensions | 115.44 X 258.26 IRR |
| Lot Size Acres | 0.66 |
| Lot Size Source | Tax Records |
Amenities
- Foreclosure
- Views
- Short Sale
- New Construction
- Adult 55+
- Lease To Own
- No HOA Fees
- Furnished
- Primary On Main
- Air Conditioning
- Seller Finance
- Green
- Fixer Upper
- Horse
- Golf
- Fireplace
- Deck
- Garage
- Basement
- Pool
Property vs Single Family Average in 37863
Price
Taxes
Year Built
 The data relating to real estate for sale on this Web Site comes from the IDX Program of the East Tennessee Realtors® Multiple Listing Service. © Copyright 2026 All rights reserved. This information is being provided for the consumers' personal, non-commercial use and may not be used for any purpose other than to identify prospective properties the consumers may be interested in purchasing. This information was updated September 22, 2026 7:17 AM UTC Some properties may subsequently have sold
 Upper Cumberland Association of Realtors® All information deemed reliable but not guaranteed. All properties are subject to prior sale, change or withdrawal. Neither listing broker(s) or information provider(s) shall be responsible for any typographical errors, misinformation, misprints and shall be held totally harmless. Listing(s) information is provided for consumer's personal, non-commercial use and may not be used for any purpose other than to identify prospective properties consumers may
