










Address
1360 Nw Stone Creek Tr, Cleveland, TN
Price
$ 459,000
Property Attributes
- MLS#1337831
- TypeSingle Family
- Listing Status Pending - Continue to Show - Inspection
- CountyBradley
- CityCleveland
- AreaBradley County
- NeighborhoodStone Creek
- Zip37312
- StyleCraftsman
- Year Built2019
- Taxes$ 2634
- Price$ 459,000
- Bedrooms4
- Full Bathrooms2
- Half Bathrooms1
- Sqr Footage2430
- Lot Size0.23 Acres
Data Source:
Knoxville MLS (KAAR)
Property Description
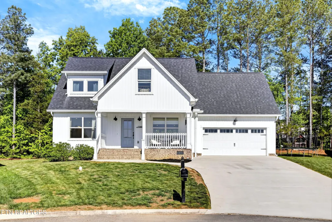
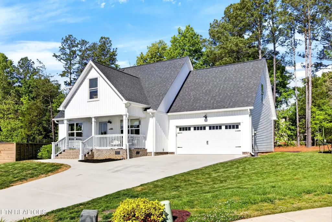
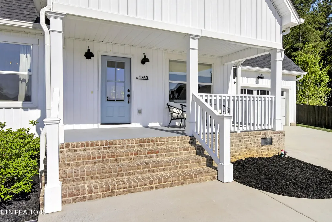
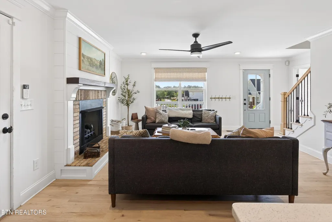
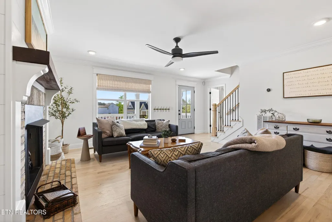
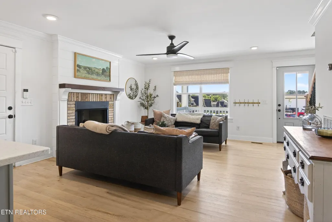
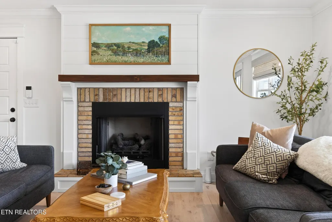
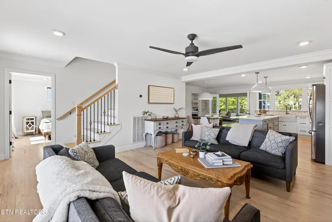
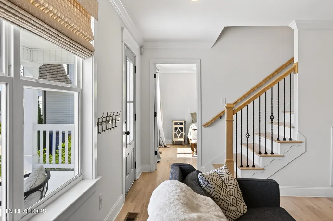
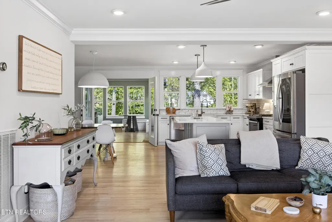
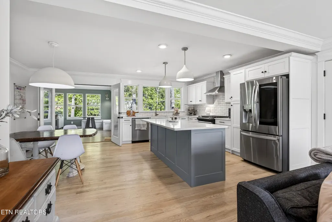
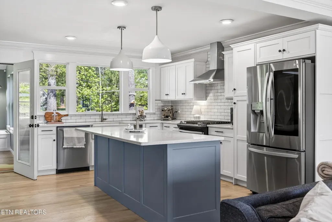
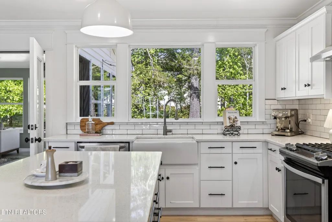
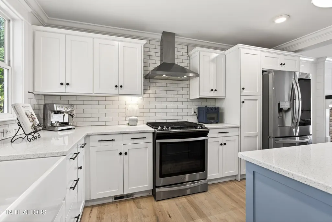
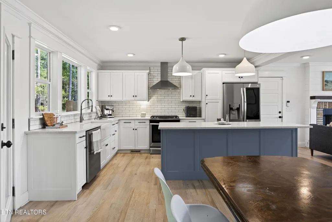
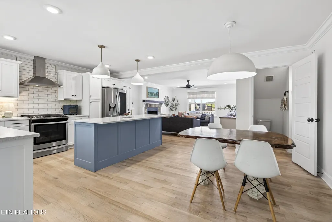
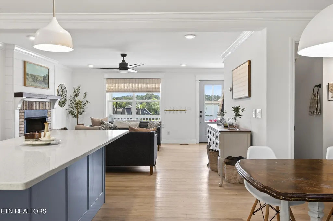
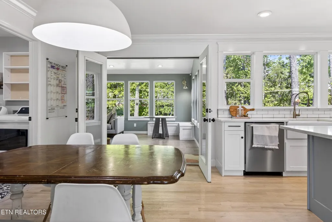
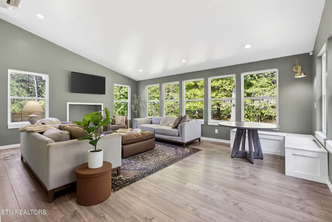
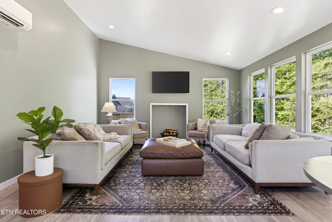
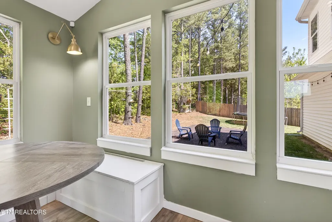
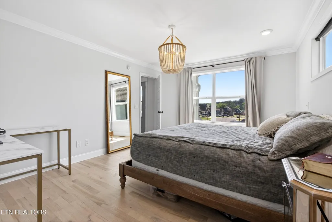
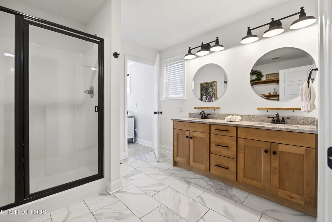
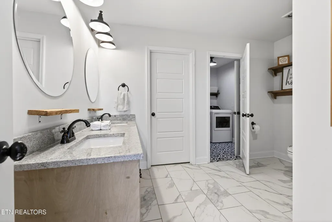
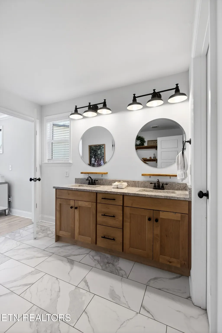
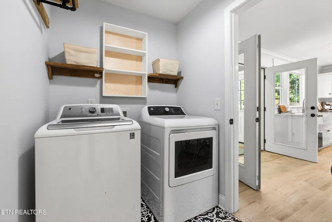
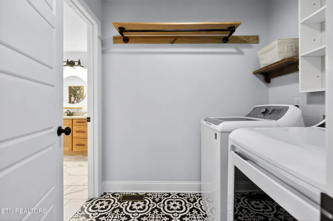
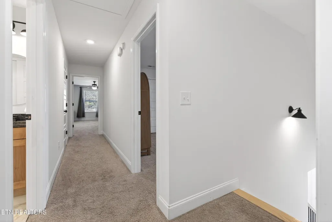
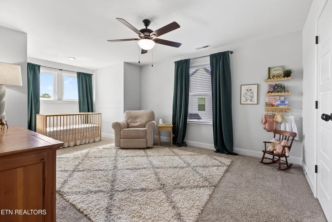
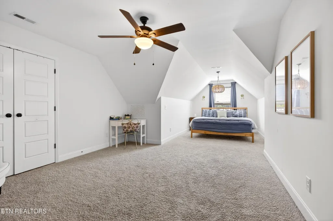
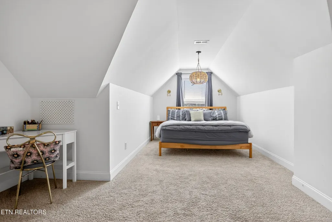
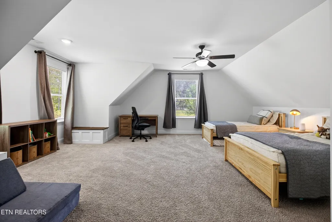
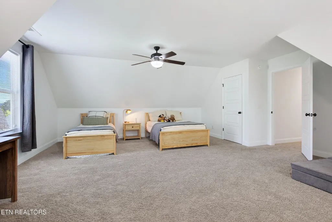
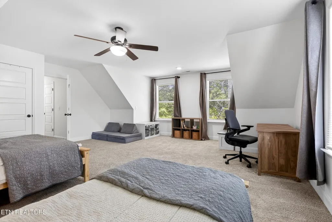
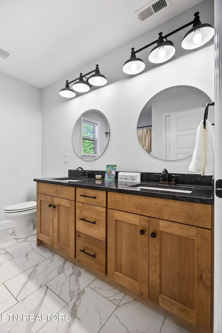
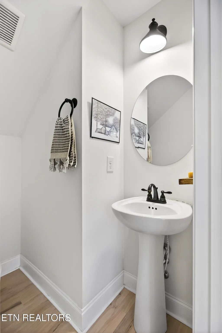
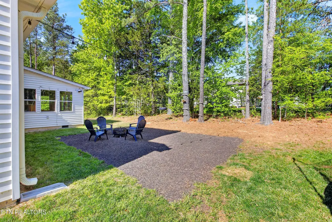
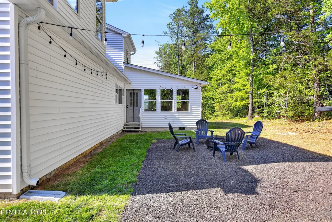
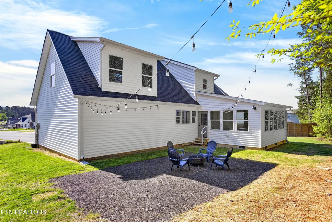
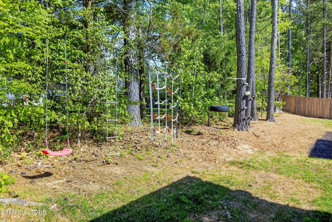
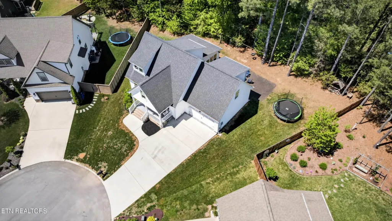
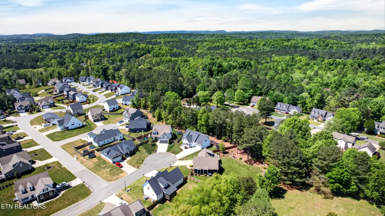
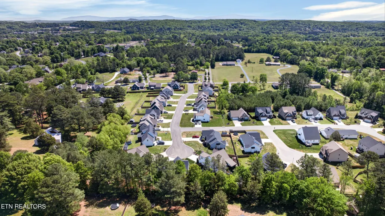
Welcome to 1360 Stone Creek Trail NW, a beautifully designed 4-bedroom, 2.5-bath home offering 2,430 square feet of thoughtfully crafted living space--perfectly blending comfort, style, and functionality. Step inside to find stunning white oak floors flowing throughout the main living areas and primary suite, complemented by an abundance of natural light that fills the open-concept floor plan. The spacious living room features a cozy brick gas fireplace, creating a warm and inviting atmosphere ideal for relaxing or entertaining. On the main level you will also find the primary suite with a private bath that includes a double vanity, walk in shower, walk in closet, and direct access to the laundry room. The custom kitchen is a true centerpiece, boasting quality finishes, ample cabinetry, and a seamless connection to both the main living area and dining spaces--perfect for everyday living and hosting guests. One of the standout features of this home is the bonus living space added to the rear, offering incredible flexibility for a second living room, entertainment area, or expanded dining space. This addition also includes a framed firebox, ready for a gas fireplace insert--giving you the opportunity to customize and elevate the space even further. Upstairs, you'll find three generously sized guest bedrooms with a shared guest bath. Situated on a quiet cul-de-sac lot, the property offers a flat backyard--ideal for outdoor activities, entertaining, or simply enjoying the privacy and space. This home checks all the boxes with modern features, versatile living areas, and a prime location in the highly desirable Stone Creek neighborhood and Candy's Creek Cherokee Elementary School zone.--don't miss the opportunity to make it yours!
| Elementary School | Middle School | High School |
|---|---|---|
| Candy's Creek Cherokee Elementary School | Cleveland Middle School | Cleveland High School |
| Price History | |
|---|---|
| 4/22/2026 | Listed $484,500 |
| 6/4/2026 | 2$475,000 |
| 7/6/2026 | 2$464,900 |
| 7/28/2026 | 1$459,000 |
General Features
| Sewer | Public Sewer |
|---|---|
| Heating | Central,Propane,Electric |
| Cooling | Central Cooling |
| Appliances | Gas Range,Dishwasher,Disposal,Dryer,Refrigerator,Washer |
| HOA Fee | 100 |
| Garage Spaces | 2 |
| Architectural Style | Craftsman |
| Construction Materials | Vinyl Siding,Frame |
| Year Built | 2019 |
| Property Subtype | Single Family Residence |
| Assoc Fee Paid Per | Yearly |
| County | Bradley County - 47 |
| Property Type | Single Family |
| HOA | true |
| Attached Garage | true |
| Subdivision Name | Stone Creek |
| Total Rooms | 11 |
| Full Baths | 2 |
| Status | Pending - Continue to Show - Inspection |
| Directions | From I-75 Northbound take Exit 25 to Georgetown Road. Turn right onto Georgetown Road. Turn Left onto Candies Lane. Continue to stop light. Turn left onto Freewill Road. Turn right on 22nd Street. Turn left on New Murraytown Road. Turn right onto Stone Creek Trail NW. House is in Cul-de-sac. |
| High School | Cleveland |
| City | Cleveland |
| MLS Area | Bradley County - 47 |
| Lot Size Units | Acres |
| Lot Size Square Feet | 10018.8 |
| Elementary School | Candy's Creek Cherokee |
| Property Attached Y/N | false |
| Middle/Junior High School | Cleveland |
| MLS Area Minor | Bradley County - 47 |
| Structure Type | 2 Story |
| Standard Status | Pending |
| New Financing Cash | true |
| New Financing FHA | true |
| New Financing VA Loan | true |
| New Financing Coventional | true |
Interior Features
| Interior Amenities | Walk-In Closet(s),Kitchen Island,Eat-in Kitchen |
|---|---|
| Basement | Crawl Space |
| Flooring | Carpet,Hardwood,Tile |
| Total Fireplaces | 1 |
| Fireplace Features | Brick,Gas Log |
| Basement (Y/N) | false |
| Air Conditioning Y/N | true |
| Heating Y/N | true |
| Fireplace Y/N | true |
| Half Baths | 1 |
| Total Bedrooms | 4 |
| Total Baths | 3 |
| Other_sp_Rooms_co_Great_sp_Room | true |
Exterior Features
| Exterior Amenities | Windows - Vinyl |
|---|---|
| Parking Features | Attached,Main Level |
| Lot Features | Cul-De-Sac,Level |
| Water Source | Public |
| Lot Size Area | 0.23 |
| Building Area Total | 2430 |
| Lot Size Acres | 0.23 |
| Lot Size Source | Tax Records |
Amenities
- Foreclosure
- Views
- Short Sale
- New Construction
- Adult 55+
- Lease To Own
- No HOA Fees
- Furnished
- Primary On Main
- Air Conditioning
- Seller Finance
- Green
- Fixer Upper
- Horse
- Golf
- Fireplace
- Deck
- Garage
- Basement
- Pool
Property vs Single Family Average in 37312
Price
Taxes
Year Built
 The data relating to real estate for sale on this Web Site comes from the IDX Program of the East Tennessee Realtors® Multiple Listing Service. © Copyright 2026 All rights reserved. This information is being provided for the consumers' personal, non-commercial use and may not be used for any purpose other than to identify prospective properties the consumers may be interested in purchasing. This information was updated September 22, 2026 7:17 AM UTC Some properties may subsequently have sold
 Upper Cumberland Association of Realtors® All information deemed reliable but not guaranteed. All properties are subject to prior sale, change or withdrawal. Neither listing broker(s) or information provider(s) shall be responsible for any typographical errors, misinformation, misprints and shall be held totally harmless. Listing(s) information is provided for consumer's personal, non-commercial use and may not be used for any purpose other than to identify prospective properties consumers may
