













Address
10706 Eagle Glen Drive, Knoxville, TN
Price
$ 775,000
Property Attributes
- MLS#1342836
- TypeSingle Family
- Listing Status Active
- CountyKnox
- CityKnoxville
- AreaKnox County
- NeighborhoodEagle Glen Unit 6
- Zip37922
- StyleTraditional
- Year Built1993
- Taxes$ 2325
- Price$ 775,000
- Bedrooms5
- Full Bathrooms3
- Half Bathrooms1
- Sqr Footage2844
- Lot Size0.51 Acres
Data Source:
Knoxville MLS (KAAR)
Property Description
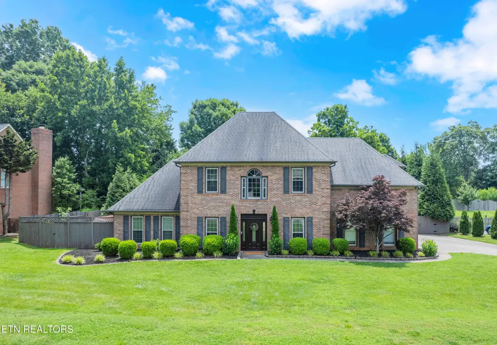
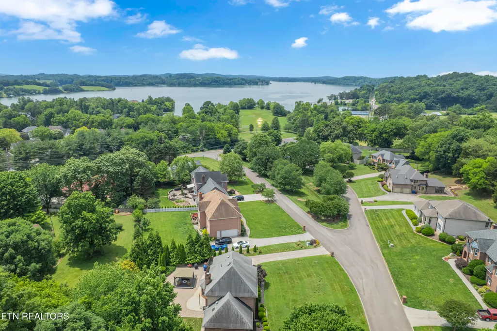
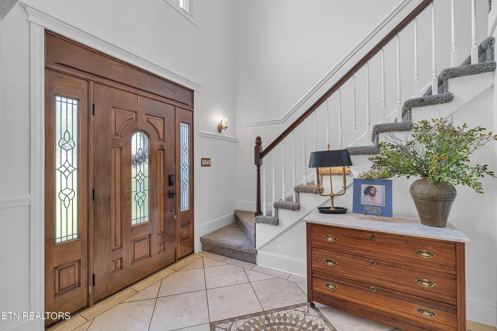
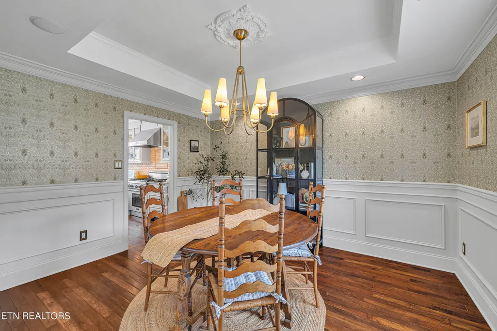
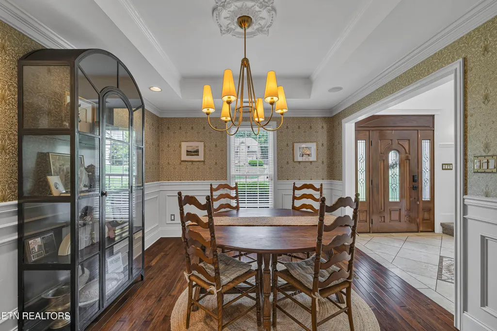
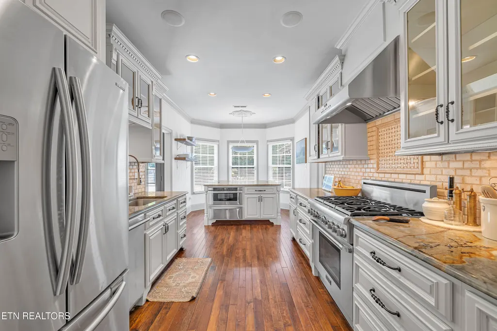
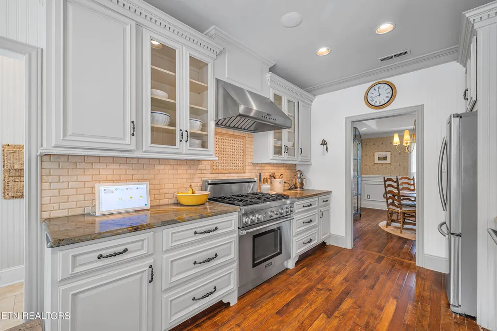
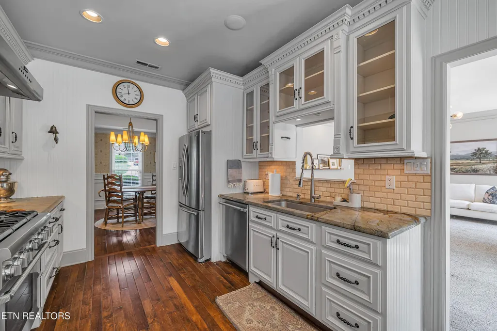
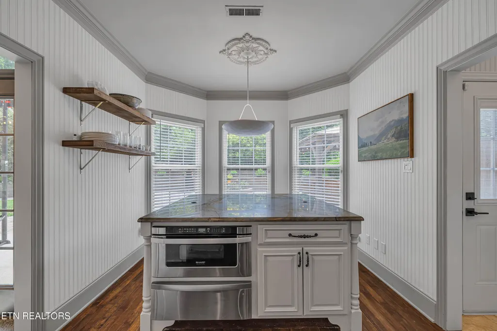
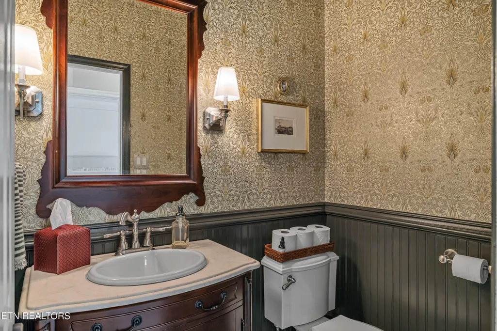
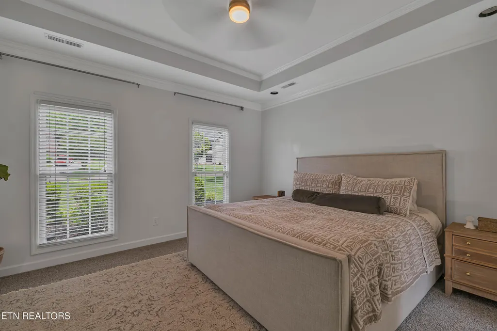
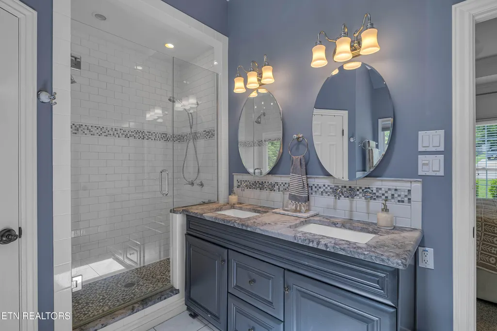
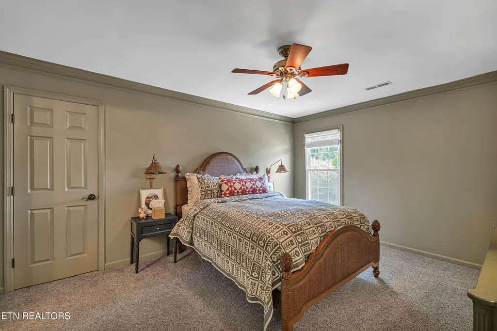
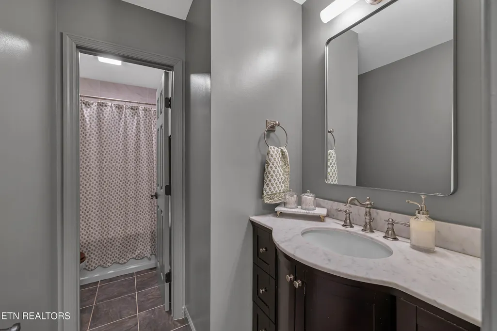
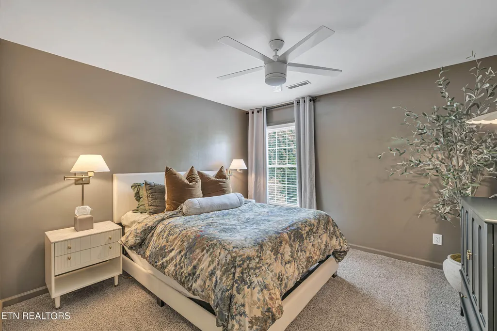
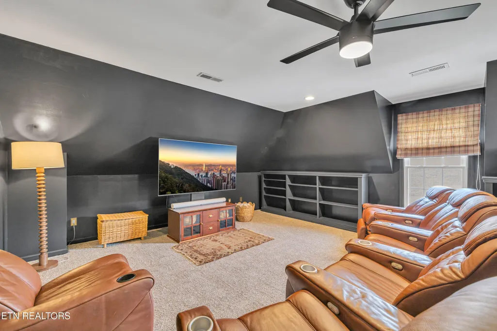
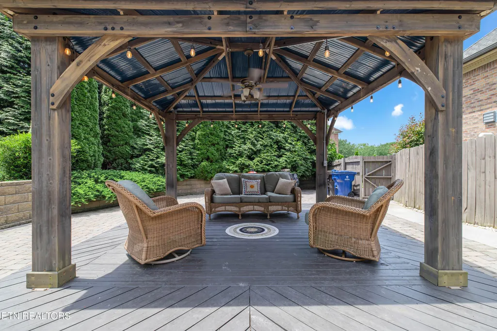
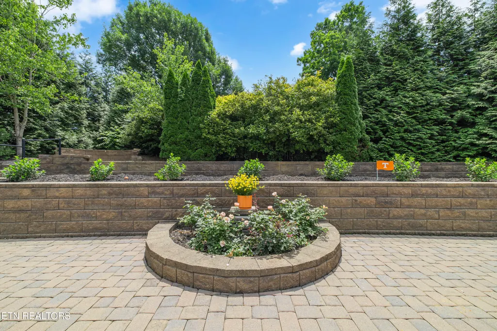
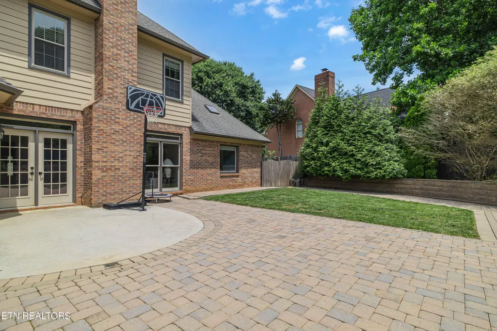
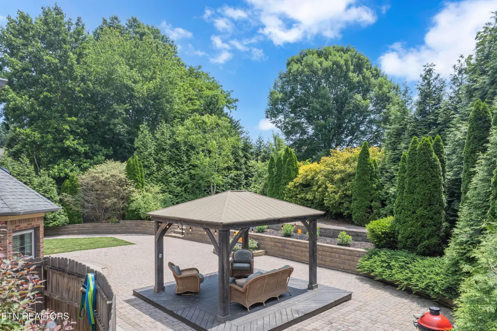
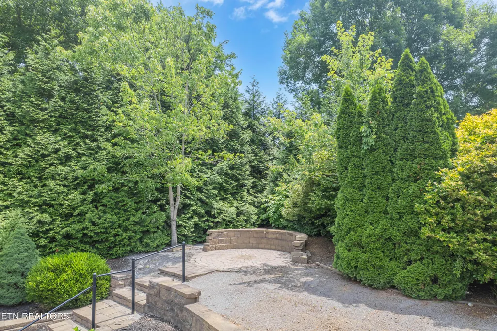
WOW, just what you have been waiting for at 10706 Eagle Glen Drive! You can escape to your own paradise in the heart of West Knoxville. This enchanting five bedroom | three full bath property perfectly blends the peace of lake and park life living with ultimate everyday convenience. It is a rare find and designed for outdoor enthusiasts and those who love a picturesque home. A half acre (flat lot) welcomes you with a big smile and only steps away from Concord Park which includes a Par 3 golf course, water access at Concord Marina, scenic nature trails, dog park and Lakeside Tavern. You will enjoy charming architecture and captivating curb appeal that is timeless. The warm interior is designed for both comfort and elegant entertaining. Modern updates throughout from the kitchen to the laundry room will make you feel like you are in a story book. The five generously sized bedrooms offer peaceful sanctuaries for family and guests. The primary suite is on the main level and boasts a walk-in closet, a deep soaking tub, and walk in shower. The other four bedrooms are upstairs with one en-suite, and one bedroom serving as their media / flex room, and another full bath.. Once outside, you will be enchanted by this private oasis. Professionally landscaped grounds offer total privacy and tranquility. The outdoor living area has an expansive patio space perfect for entertaining and creating memories. An unbelievably hard to find prime location -close to Pellissippi, Oak Ridge, Maryville, Lenoir City, and all things Mother Nature! Call for your private showing.
| Elementary School | Middle School | High School |
|---|---|---|
| Northshore Elementary School | West Valley Middle School | Bearden High School |
| Price History | |
|---|---|
| 5/30/2026 | Listed $825,000 |
| 6/26/2026 | 3$799,000 |
| 8/25/2026 | 3$775,000 |
General Features
| Sewer | Public Sewer |
|---|---|
| Heating | Central,Natural Gas,Electric |
| Cooling | Central Cooling,Ceiling Fan(s) |
| Utilities | Cable Available (TV Only) |
| Appliances | Gas Cooktop,Dishwasher,Disposal,Dryer,Microwave,Range,Refrigerator,Self Cleaning Oven,Washer |
| HOA Fee | 250 |
| Garage Spaces | 2 |
| Architectural Style | Traditional |
| Security Features | Security Alarm,Smoke Detector |
| Construction Materials | Brick |
| Year Built | 1993 |
| View | Seasonal Lake View |
| Property Subtype | Single Family Residence |
| Assoc Fee Paid Per | Yearly |
| County | Knox County - 1 |
| Property Type | Single Family |
| HOA | true |
| Attached Garage | true |
| Subdivision Name | Eagle Glen Unit 6 |
| Total Rooms | 9 |
| Full Baths | 3 |
| Status | Active |
| Directions | I-40 (Pellissippi Parkway) to Exit 3 (Westland Drive), West on Westland Drive, Right on Northshore Drive, Right into Eagle Glen Subdivision; Fourth house on the Right. |
| High School | Bearden |
| City | Knoxville |
| MLS Area | Knox County - 1 |
| Lot Size Units | Acres |
| Lot Size Square Feet | 22215.6 |
| Elementary School | Northshore |
| Property Attached Y/N | false |
| Middle/Junior High School | West Valley |
| MLS Area Minor | Knox County - 1 |
| Structure Type | 2 Story |
| Standard Status | Active |
| New Financing Cash | true |
| New Financing VA Loan | true |
| New Financing Coventional | true |
Interior Features
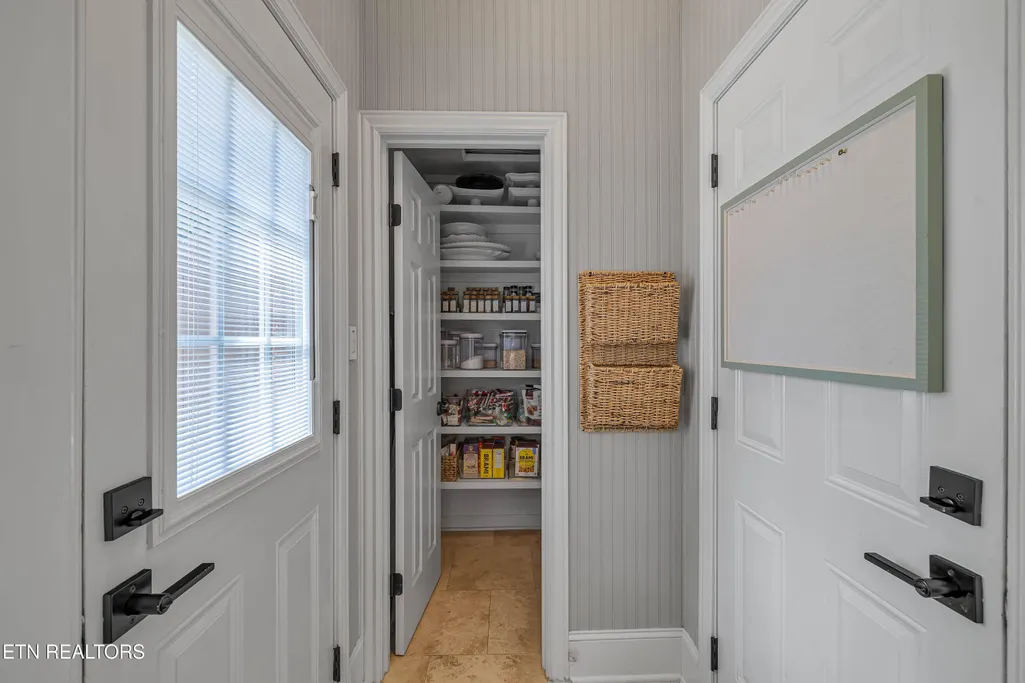
| Interior Amenities | Walk-In Closet(s),Kitchen Island,Pantry,Eat-in Kitchen |
|---|---|
| Basement | Slab,None |
| Flooring | Carpet,Hardwood,Tile |
| Total Fireplaces | 1 |
| Fireplace Features | Marble,Gas Log |
| Basement (Y/N) | false |
| Air Conditioning Y/N | true |
| Heating Y/N | true |
| Window Features | Windows - Insulated |
| Fireplace Y/N | true |
| Half Baths | 1 |
| Total Bedrooms | 5 |
| Total Baths | 4 |
| Other_sp_Rooms_co_Family_sp_Room | true |
Exterior Features
| Exterior Amenities | Prof Landscaped |
|---|---|
| Parking Features | Garage Faces Side,Garage Door Opener,Attached,Main Level |
| Lot Features | Other,Private,Level |
| Water Source | Public |
| Lot Size Area | 0.51 |
| Building Area Total | 2844 |
| Lot Dimensions | 147.29 X 150 X IRR |
| Lot Size Acres | 0.51 |
| Lot Size Source | Tax Records |
Amenities
- Foreclosure
- Views
- Short Sale
- New Construction
- Adult 55+
- Lease To Own
- No HOA Fees
- Furnished
- Primary On Main
- Air Conditioning
- Seller Finance
- Green
- Fixer Upper
- Horse
- Golf
- Fireplace
- Deck
- Garage
- Basement
- Pool
Property vs Single Family Average in 37922
Price
Taxes
Year Built
 The data relating to real estate for sale on this Web Site comes from the IDX Program of the East Tennessee Realtors® Multiple Listing Service. © Copyright 2026 All rights reserved. This information is being provided for the consumers' personal, non-commercial use and may not be used for any purpose other than to identify prospective properties the consumers may be interested in purchasing. This information was updated September 22, 2026 7:17 AM UTC Some properties may subsequently have sold
 Upper Cumberland Association of Realtors® All information deemed reliable but not guaranteed. All properties are subject to prior sale, change or withdrawal. Neither listing broker(s) or information provider(s) shall be responsible for any typographical errors, misinformation, misprints and shall be held totally harmless. Listing(s) information is provided for consumer's personal, non-commercial use and may not be used for any purpose other than to identify prospective properties consumers may
