



















Address
212 Okema, Loudon, TN
Price
$ 1,700,000
Property Attributes
- MLS#1343202
- TypeSingle Family
- Listing Status Active
- CountyLoudon
- CityLoudon
- AreaLoudon County
- NeighborhoodCoyatee Coves
- Zip37774
- StyleTraditional
- Year Built2007
- Taxes$ 3606
- Price$ 1,700,000
- Bedrooms3
- Full Bathrooms3
- Half Bathrooms2
- Sqr Footage4945
- Lot Size0.47 Acres
Data Source:
Knoxville MLS (KAAR)
Property Description
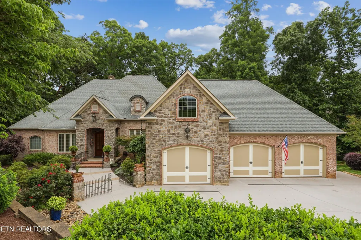
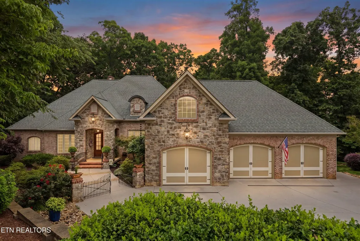
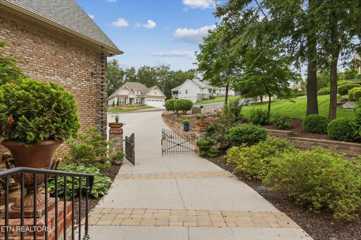
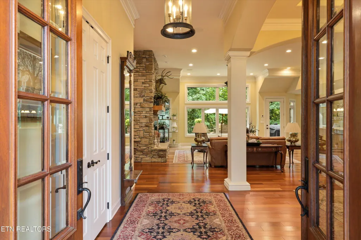
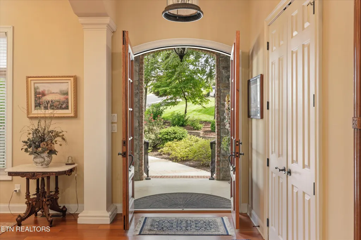
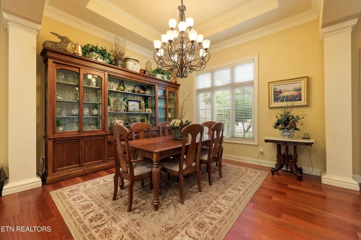
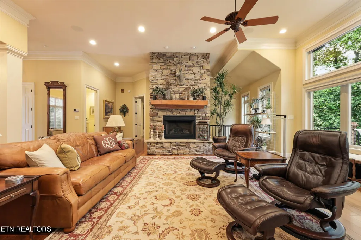
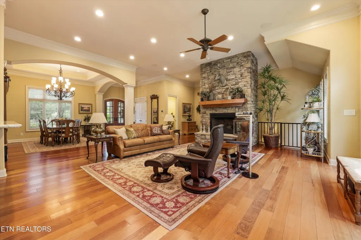
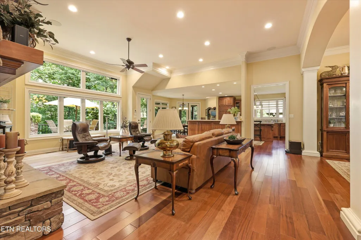
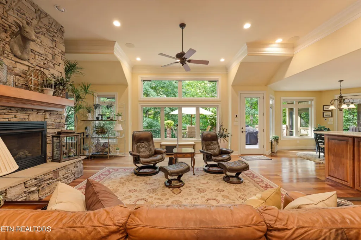
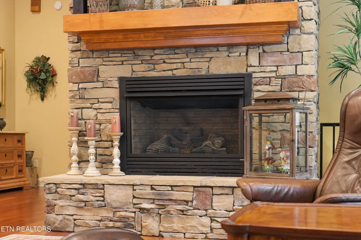
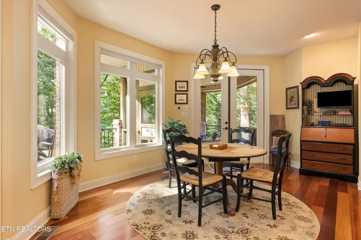
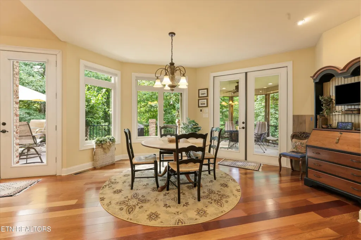
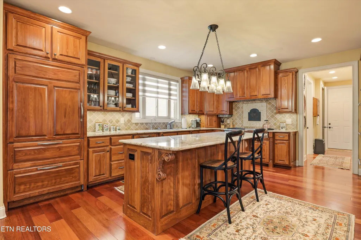
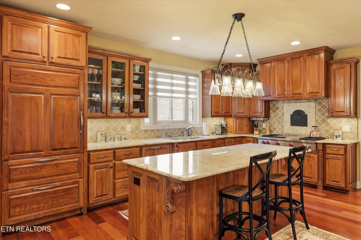
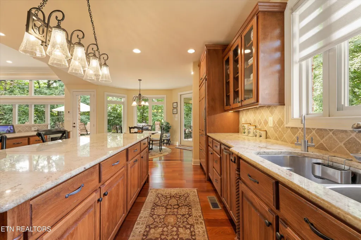
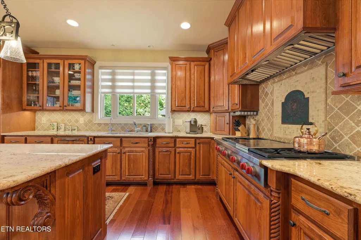
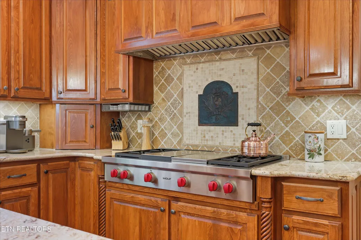
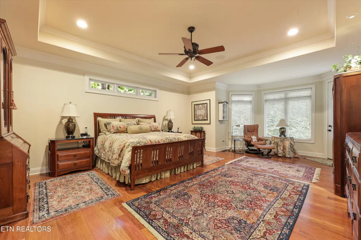
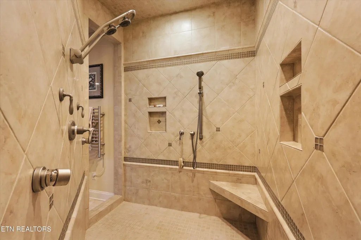
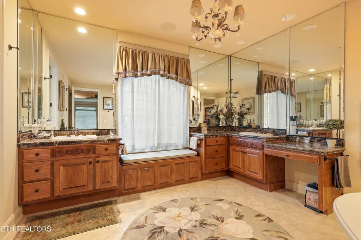
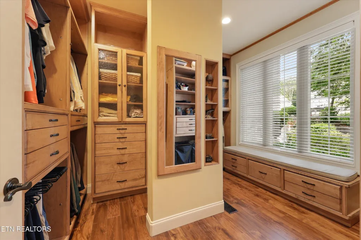
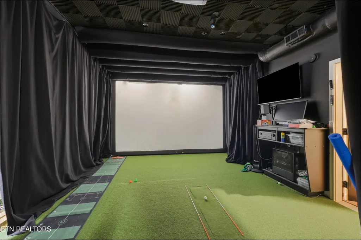
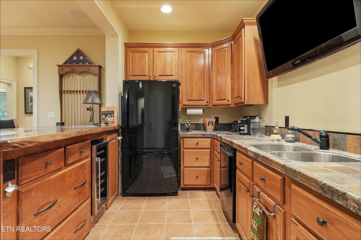
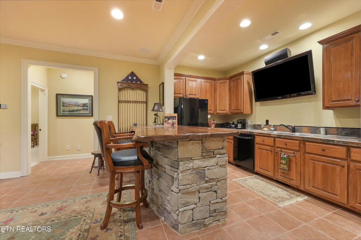
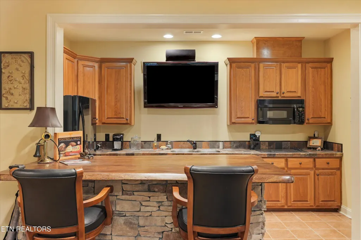
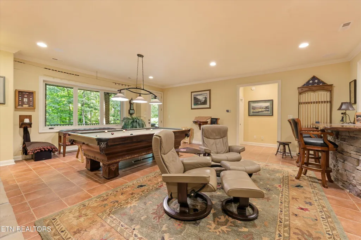
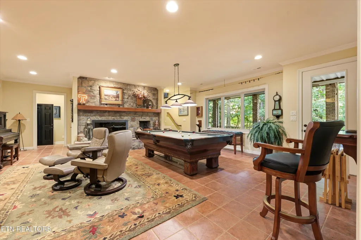
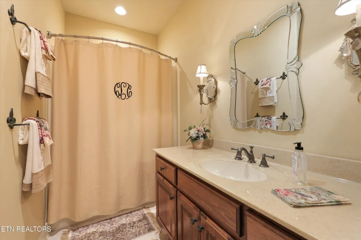
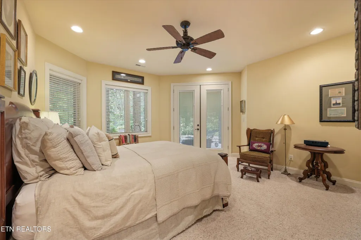
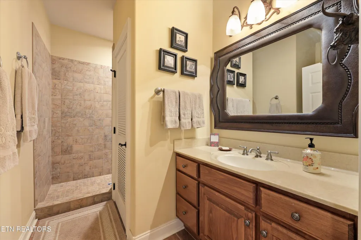
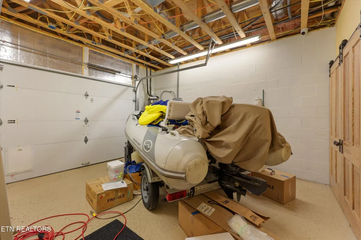
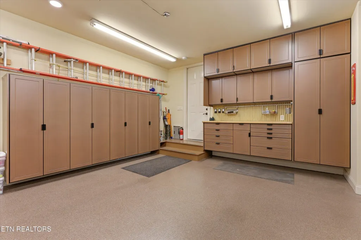
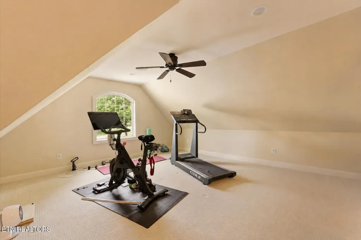
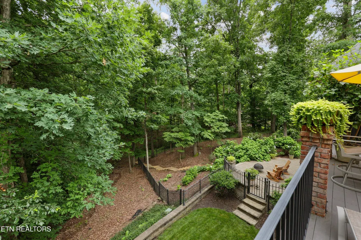
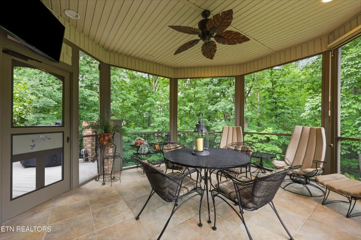
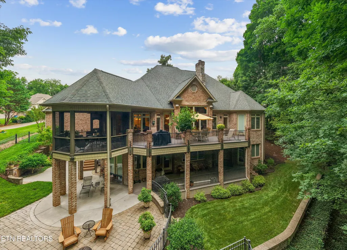
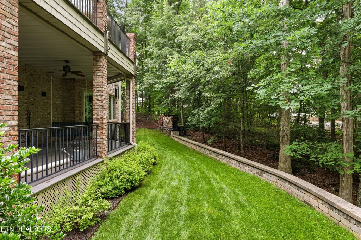
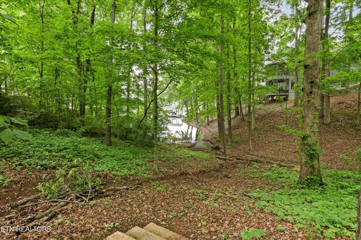
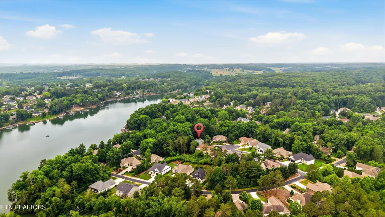
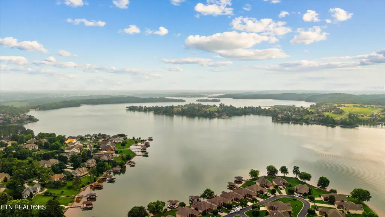
Nearly 5,000 sq ft of stone and brick in Tellico Village, with a main-level primary suite, a fully finished walkout basement, and stone steps from the backyard to a common area with Tellico Lake access. It's close to Knoxville and minutes from championship golf, the marina, pools, and clubhouses. Main-level living. Grand double doors open to a soaring foyer with hardwood floors, columns, and views through to the trees. The gourmet kitchen has Wolf and Sub-Zero appliances, granite countertops, glass-front custom cabinets, a large island with seating and a built-in TV mount, filtered hot and cold water, under-cabinet LED lighting, and electric shades. The great room has a floor-to-ceiling stone fireplace and opens to a remodeled screened porch and a Trex deck with stainless cable railings, both overlooking a private wooded lot. Primary suite on the main floor. It has a tray ceiling, a bay sitting area, Brazilian Cherry hardwoods, a custom walk-in closet, and a spa bath with a heated towel bar. Finished walkout lower level. Downstairs you'll find a rec room, an indoor golf simulator, a wet bar with wine chiller, a family room, a guest suite with Brazilian Cherry floors, and a safe room with gun and property safes. A covered patio opens to a paver courtyard with programmable LED lighting. The level works well for guests, extended family, or multigenerational living. Smart home and major updates. New HVAC systems, a tankless water heater, a whole-house dehumidifier, air purification, a 2024 whole-home audio system, hardwired LAN with mesh WiFi, a video doorbell, security cameras, and electric shades. Exterior and garage. An arched stone entry, a paver driveway with underground drainage, a water fountain, and professional landscaping. The 3-car garage has epoxy floors, custom cabinets, heavy-duty shelving, and 220V power. Grab your kayak and walk to the water. Schedule your private showing of 212 Okema Trace today.
| Price History | |
|---|---|
| 6/3/2026 | Listed $1,700,000 |
General Features
| Sewer | Public Sewer |
|---|---|
| Heating | Central,Heat Pump,Propane,Electric |
| Cooling | Central Cooling,Ceiling Fan(s) |
| Appliances | Dishwasher,Disposal,Microwave,Range,Refrigerator,Self Cleaning Oven |
| HOA Fee | 186.98 |
| Garage Spaces | 3 |
| Architectural Style | Traditional |
| Security Features | Smoke Detector |
| Construction Materials | Stone,Brick |
| Year Built | 2007 |
| View | Lake |
| Property Subtype | Single Family Residence |
| Assoc Fee Paid Per | Monthly |
| County | Loudon County - 32 |
| Property Type | Single Family |
| HOA | true |
| Attached Garage | true |
| Subdivision Name | Coyatee Coves |
| Total Rooms | 10 |
| Full Baths | 3 |
| Status | Active |
| Directions | HWY 321 to HWY 444. Turn right onto Coyatee Dr. Left on Okema Way, right onto Okema Trace. Home is at the end of the cut-de-sac |
| City | Loudon |
| MLS Area | Loudon County - 32 |
| Lot Size Units | Acres |
| Lot Size Square Feet | 20473.2 |
| Property Attached Y/N | false |
| MLS Area Minor | Loudon County - 32 |
| Structure Type | 2 Story Basement |
| Standard Status | Active |
| New Financing Cash | true |
| New Financing VA Loan | true |
| New Financing Coventional | true |
Interior Features
| Interior Amenities | Walk-In Closet(s),Cathedral Ceiling(s),Kitchen Island,Pantry,Wet Bar,Breakfast Bar,Eat-in Kitchen,Central Vacuum |
|---|---|
| Basement | Walkout,Finished |
| Flooring | Carpet,Hardwood |
| Total Fireplaces | 2 |
| Fireplace Features | Brick,Stone,Wood Burning,Gas Log |
| Basement (Y/N) | true |
| Air Conditioning Y/N | true |
| Heating Y/N | true |
| Window Features | Windows - Insulated |
| Fireplace Y/N | true |
| Half Baths | 2 |
| Total Bedrooms | 3 |
| Total Baths | 5 |
| Other_sp_Rooms_co_Family_sp_Room | true |
| Other_sp_Rooms_co_Great_sp_Room | true |
Exterior Features
| Exterior Amenities | Prof Landscaped,Balcony |
|---|---|
| Parking Features | Attached |
| Lot Features | Lake/Water Access,Cul-De-Sac |
| Water Source | Public |
| Lot Size Area | 0.47 |
| Building Area Total | 4945 |
| Lot Size Acres | 0.47 |
| Lot Size Source | Tax Records |
Amenities
- Foreclosure
- Views
- Short Sale
- New Construction
- Adult 55+
- Lease To Own
- No HOA Fees
- Furnished
- Primary On Main
- Air Conditioning
- Seller Finance
- Green
- Fixer Upper
- Horse
- Golf
- Fireplace
- Deck
- Garage
- Basement
- Pool
Property vs Single Family Average in 37774
Price
Taxes
Year Built
 The data relating to real estate for sale on this Web Site comes from the IDX Program of the East Tennessee Realtors® Multiple Listing Service. © Copyright 2026 All rights reserved. This information is being provided for the consumers' personal, non-commercial use and may not be used for any purpose other than to identify prospective properties the consumers may be interested in purchasing. This information was updated September 23, 2026 8:18 AM UTC Some properties may subsequently have sold
 Upper Cumberland Association of Realtors® All information deemed reliable but not guaranteed. All properties are subject to prior sale, change or withdrawal. Neither listing broker(s) or information provider(s) shall be responsible for any typographical errors, misinformation, misprints and shall be held totally harmless. Listing(s) information is provided for consumer's personal, non-commercial use and may not be used for any purpose other than to identify prospective properties consumers may
