

Open House Sun, Sep 27th 02:00 PM - 04:00 PM
Address
159 Bradford Village Way, Kingston, TN
Price
$ 624,900
Property Attributes
- MLS#1345149
- TypeSingle Family
- Listing Status Active
- CountyRoane
- CityKingston
- AreaRoane County
- NeighborhoodVillages Of Center Farm
- Zip37763
- StyleTraditional
- Year Built2004
- Taxes$ 3273
- Price$ 624,900
- Bedrooms3
- Full Bathrooms2
- Half Bathrooms1
- Sqr Footage2192
- Lot Size1.52 Acres
Data Source:
Knoxville MLS (KAAR)
Property Description
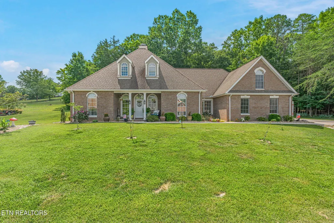
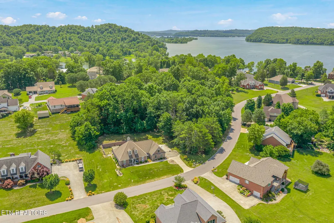
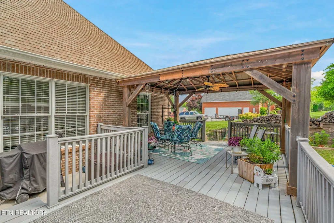
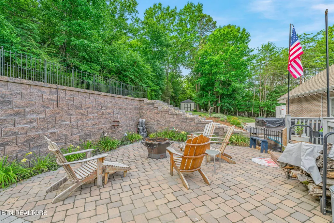
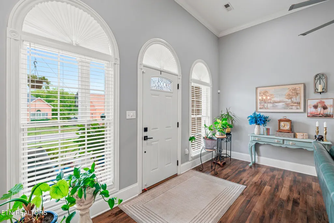
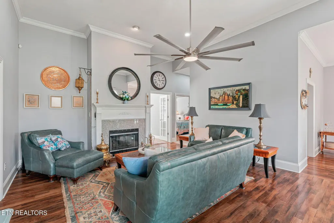
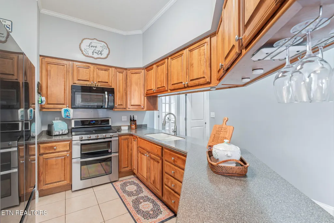
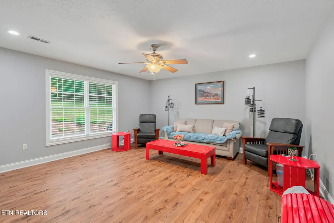
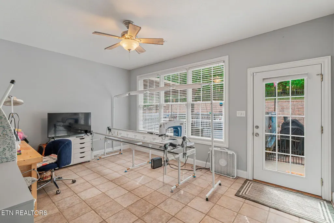
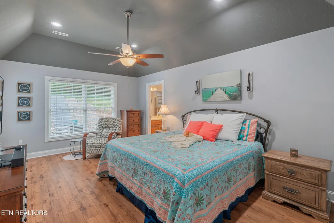
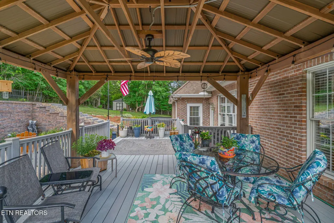
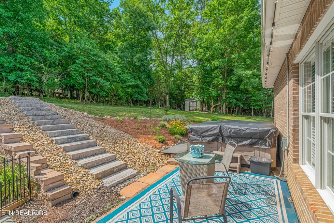
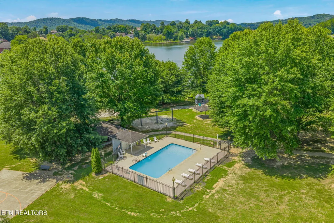
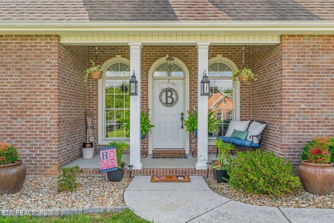
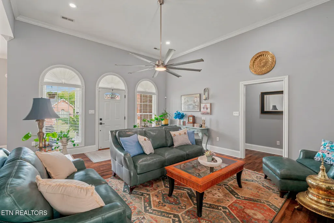
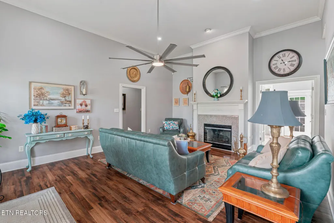
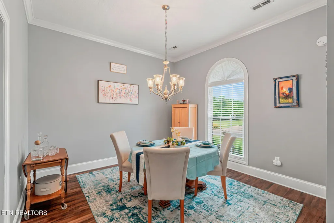
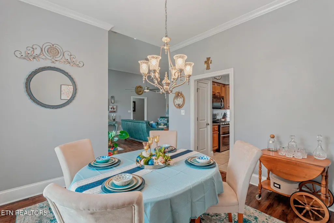
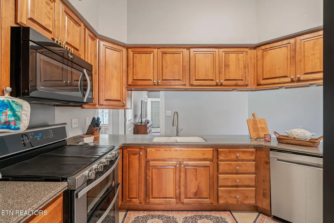
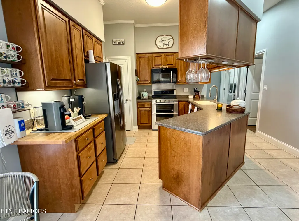
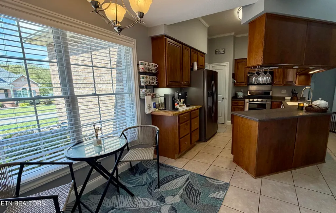
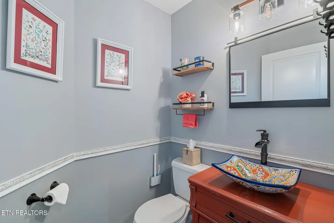
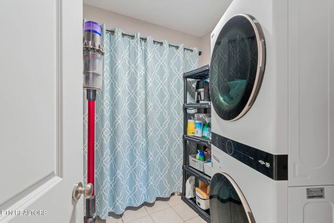
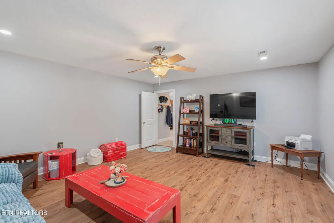
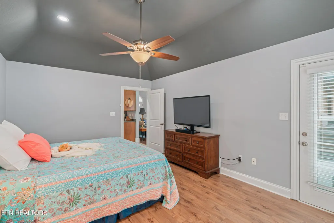
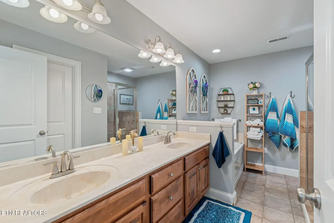
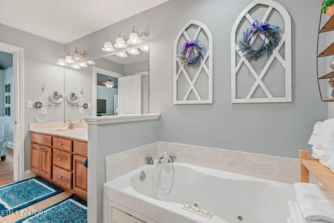
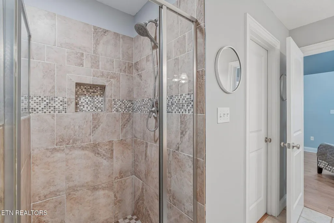
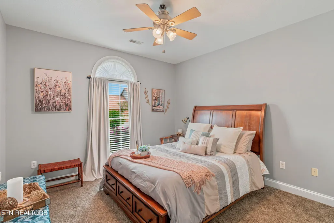
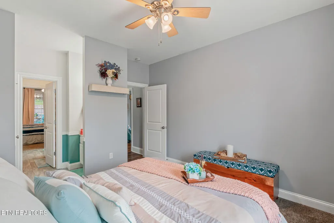
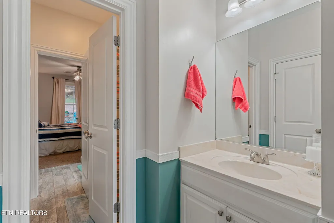
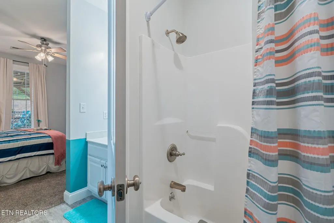
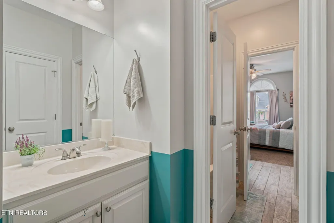
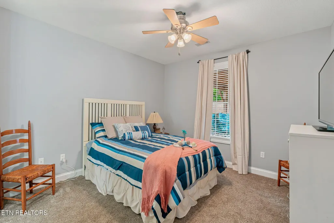
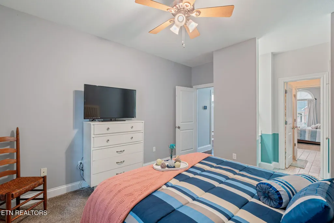
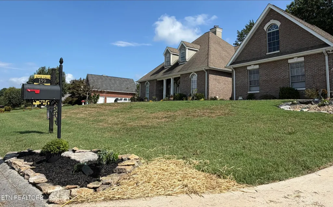
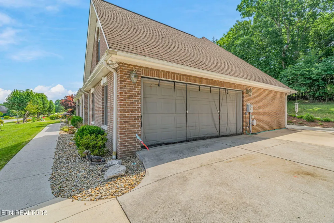
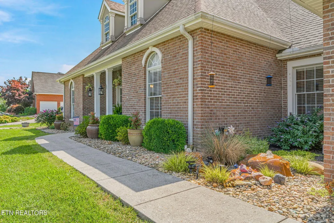
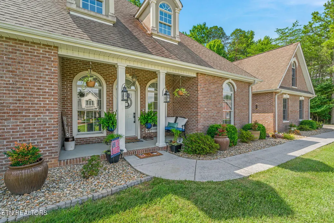
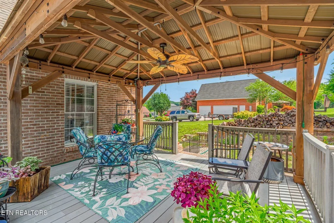
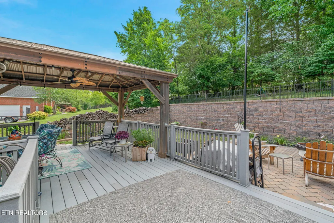
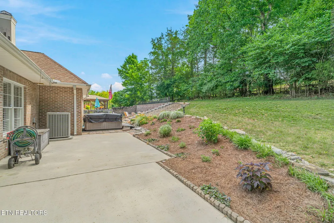
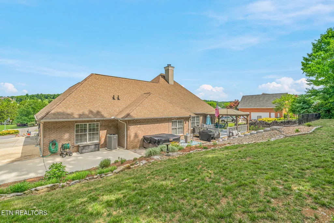
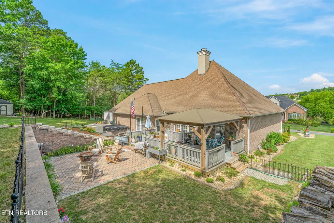
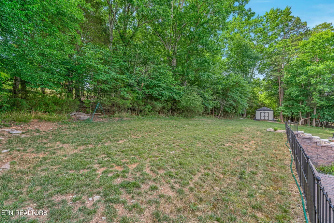
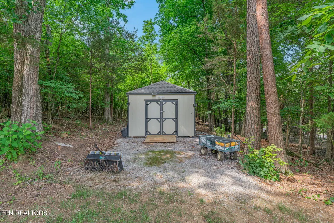
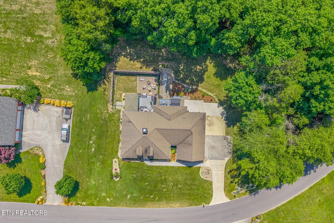
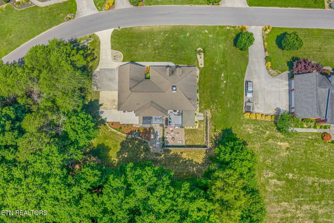
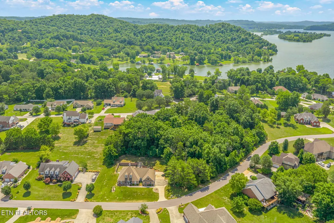
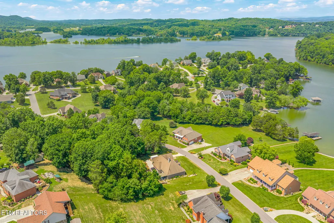
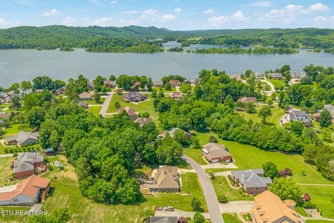
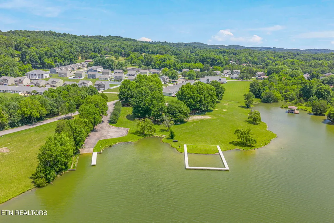
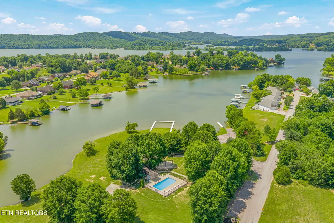
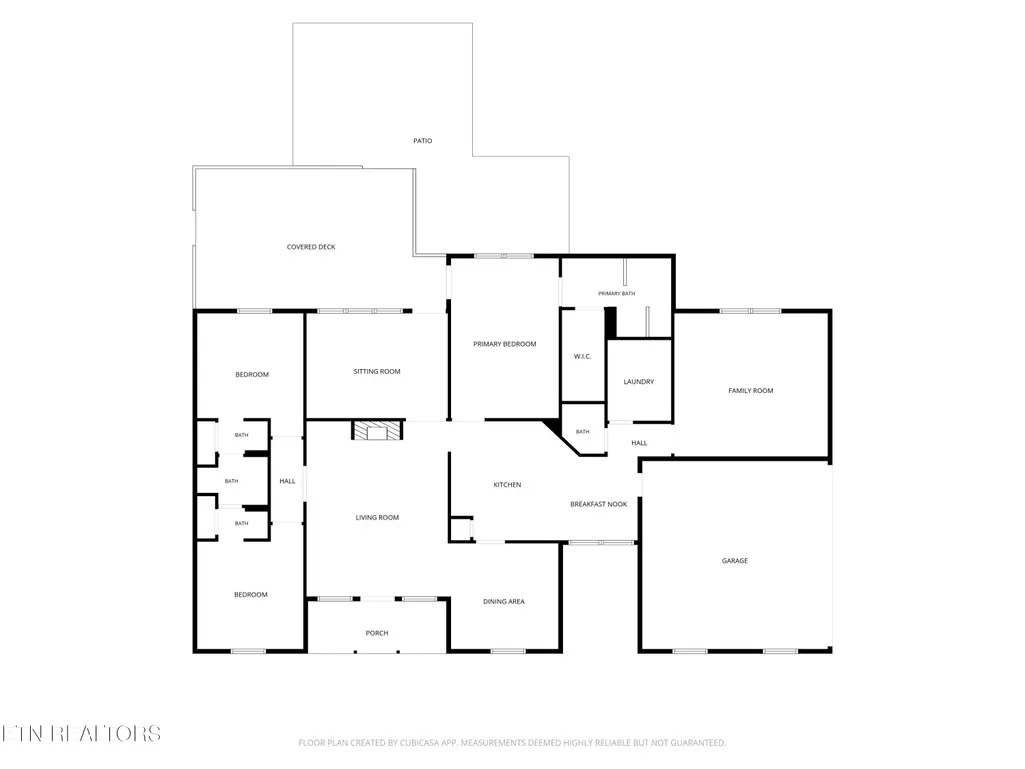
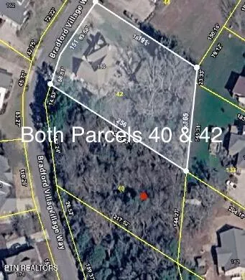
Enjoy one-level living, wooded privacy, and lake-community amenities on 1.52 acres at 159 Bradford Village Way. Set across two parcels in Kingston, Tennessee's 'Villages of Center Farm,' this spacious 3-bedroom, 2.5-bath home offers approximately 2,192 square feet with flexible indoor spaces and an exceptional backyard retreat. Relax on the welcoming front porch, where seasonal lake glimpses add to the peaceful setting. Inside, the comfortable floor plan is designed for everyday living and entertaining. Multiple living spaces include a welcoming living room, separate family room, and a light-filled sunroom that could also serve as a home office, hobby room, or additional sitting area. The kitchen features a brand-new counter-depth refrigerator, and the adjoining dining area provides plenty of room to gather. The primary suite and additional bedrooms are conveniently located on the main level. The outdoor spaces truly set this property apart. Mature woods border two sides of the property, while generous spacing between neighboring homes provides privacy without feeling isolated. The backyard feels especially secluded and features retaining walls, pavers, steps, multiple sitting areas, a covered pergola with lighting and a ceiling fan, and a hot tub. A 12x16 storage shed, wired in 2025, provides additional workspace and storage. The second parcel adds even more room and possibilities. Enjoy the East Tennessee lake lifestyle without the waterfront price tag. Bradford Village amenities include community lake access, a boat ramp, dock, swimming pool, clubhouse, playground, and picnic and BBQ areas, all just moments from home. Recent improvements include HVAC in 2023, interior paint and a stack washer and dryer in 2024, luxury vinyl plank flooring in 2025, and the brand-new counter-depth refrigerator. The sellers are also providing a one-year home warranty for added peace of mind. If you are searching for a one-level home in Kingston with acreage, privacy, flexible living spaces, and convenient lake access, schedule your private showing and experience 159 Bradford Village Way for yourself.
| Elementary School | Middle School | High School |
|---|---|---|
| Kingston Elementary School | Cherokee Middle School | Roane County High School |
| Price History | |
|---|---|
| 6/18/2026 | Listed $649,000 |
| 7/24/2026 | 2$636,500 |
| 8/20/2026 | 2$624,900 |
General Features
| Sewer | Public Sewer |
|---|---|
| Heating | Heat Pump,Natural Gas,Electric |
| Cooling | Central Cooling |
| Appliances | Dishwasher,Dryer,Range,Refrigerator,Washer |
| HOA Fee | 240 |
| Garage Spaces | 2 |
| Architectural Style | Traditional |
| Security Features | Security Alarm,Smoke Detector |
| Construction Materials | Brick,Frame |
| Year Built | 2004 |
| View | Lake |
| Property Subtype | Single Family Residence |
| Assoc Fee Paid Per | Yearly |
| County | Roane County - 31 |
| Property Type | Single Family |
| Association Amenities | Swimming Pool,Club House,Playground |
| HOA | true |
| Attached Garage | true |
| Subdivision Name | Villages Of Center Farm |
| Other Structures | Storage |
| Total Rooms | 8 |
| Full Baths | 2 |
| Status | Active |
| Directions | From I-40 exit 352 (Kingston) onto HEY 58 S. Left onto HWY 70 (Race St). Right onto Paint Rock Ferry Rd. Take the 2nd right onto James Ferry Rd. Go approx. 1.2 miles and take a left on Village Way (The Villages of Center Farms entry). Follow Village way to Bradford Village Way. Home will be on the left. SOP |
| High School | Roane County |
| City | Kingston |
| MLS Area | Roane County - 31 |
| Lot Size Units | Acres |
| Lot Size Square Feet | 66211.2 |
| Elementary School | Kingston |
| Property Attached Y/N | false |
| Middle/Junior High School | Cherokee |
| MLS Area Minor | Roane County - 31 |
| Structure Type | Ranch |
| Standard Status | Active |
| New Financing Cash | true |
| New Financing FHA | true |
| New Financing VA Loan | true |
| New Financing Coventional | true |
Interior Features
| Interior Amenities | Walk-In Closet(s),Pantry |
|---|---|
| Basement | Slab |
| Flooring | Tile |
| Total Fireplaces | 1 |
| Fireplace Features | Gas Log |
| Basement (Y/N) | false |
| Air Conditioning Y/N | true |
| Heating Y/N | true |
| Window Features | Drapes |
| Fireplace Y/N | true |
| Half Baths | 1 |
| Total Bedrooms | 3 |
| Total Baths | 3 |
| Other_sp_Rooms_co_Family_sp_Room | true |
Exterior Features
| Parking Features | Garage Faces Side,Off-Street Parking,Garage Door Opener,Attached,Main Level |
|---|---|
| Lot Features | Lake/Water Access |
| Water Source | Public |
| Lot Size Area | 1.52 |
| Building Area Total | 2192 |
| Lot Dimensions | 152.39 x 255.03 & 166.77 x 255.03 |
| Lot Size Acres | 1.52 |
| Lot Size Source | Tax Records |
Amenities
- Foreclosure
- Views
- Short Sale
- New Construction
- Adult 55+
- Lease To Own
- No HOA Fees
- Furnished
- Primary On Main
- Air Conditioning
- Seller Finance
- Green
- Fixer Upper
- Horse
- Golf
- Fireplace
- Deck
- Garage
- Basement
- Pool
Property vs Single Family Average in 37763
Price
Taxes
Year Built
 The data relating to real estate for sale on this Web Site comes from the IDX Program of the East Tennessee Realtors® Multiple Listing Service. © Copyright 2026 All rights reserved. This information is being provided for the consumers' personal, non-commercial use and may not be used for any purpose other than to identify prospective properties the consumers may be interested in purchasing. This information was updated September 23, 2026 8:18 AM UTC Some properties may subsequently have sold
 Upper Cumberland Association of Realtors® All information deemed reliable but not guaranteed. All properties are subject to prior sale, change or withdrawal. Neither listing broker(s) or information provider(s) shall be responsible for any typographical errors, misinformation, misprints and shall be held totally harmless. Listing(s) information is provided for consumer's personal, non-commercial use and may not be used for any purpose other than to identify prospective properties consumers may
