

Address
127 Santee Way, Loudon, TN
Price
$ 935,000
Property Attributes
- MLS#1348189
- TypeSingle Family
- Listing Status Active
- CountyLoudon
- CityLoudon
- AreaLoudon County
- NeighborhoodTommotley Coves
- Zip37774
- StyleTraditional
- Year Built2002
- Taxes$ 2680
- Price$ 935,000
- Bedrooms4
- Full Bathrooms3
- Half Bathrooms0
- Sqr Footage3888
- Lot Size0.4 Acres
Data Source:
Knoxville MLS (KAAR)
Property Description
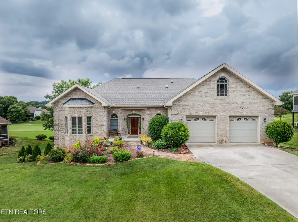
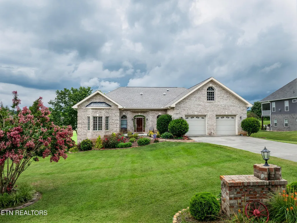
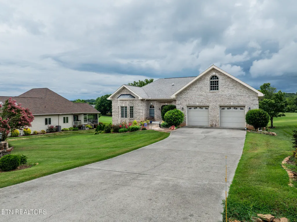
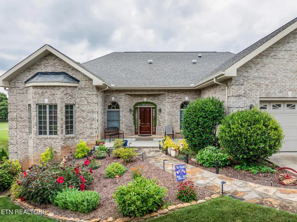
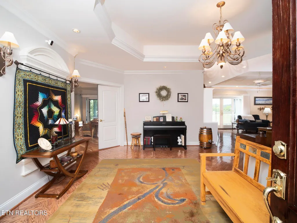
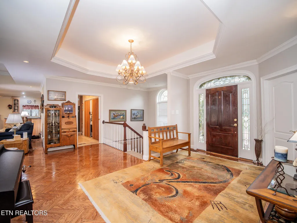
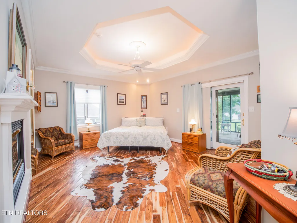
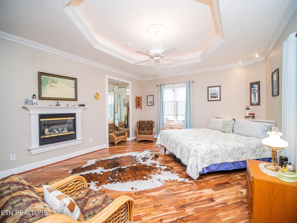
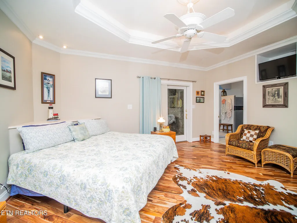
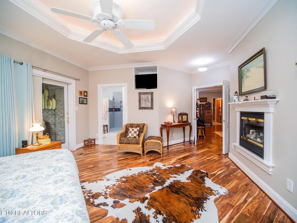
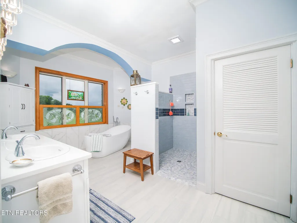
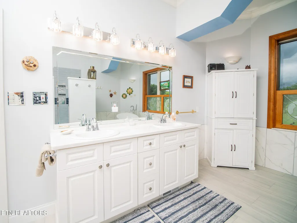
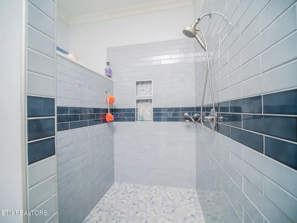
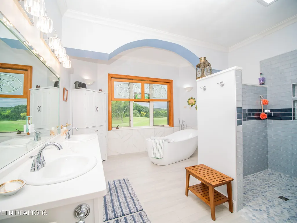
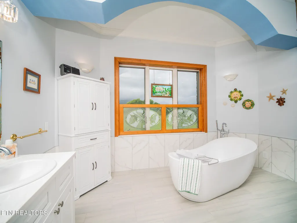
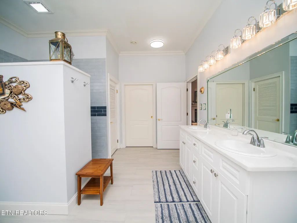
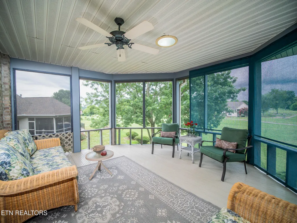
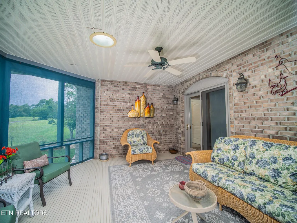
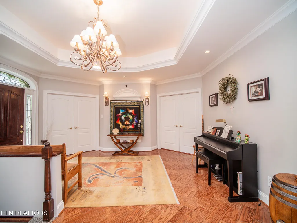
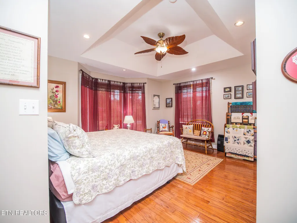
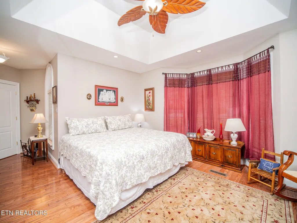
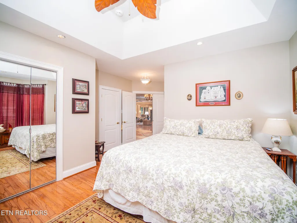
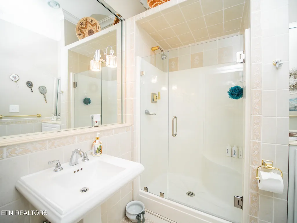
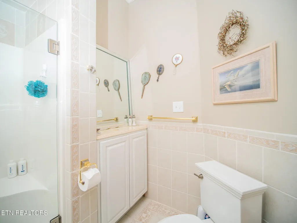
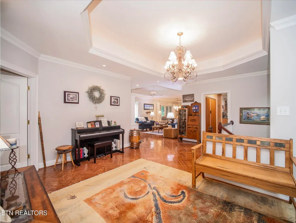
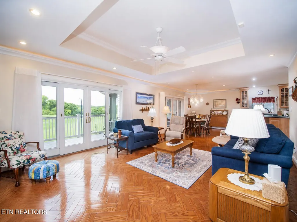
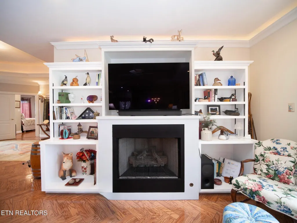
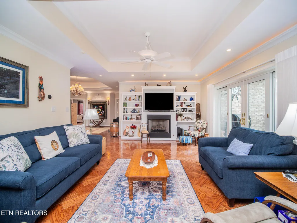
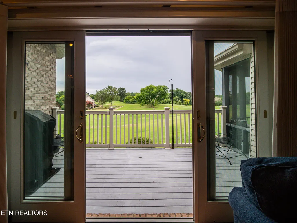
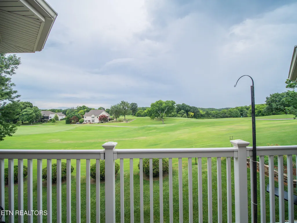
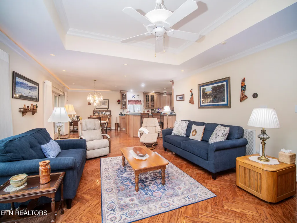
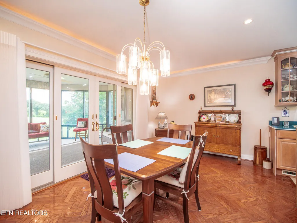
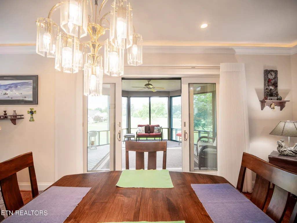
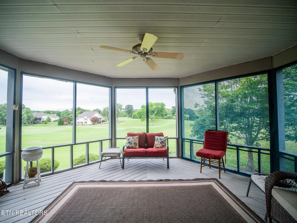
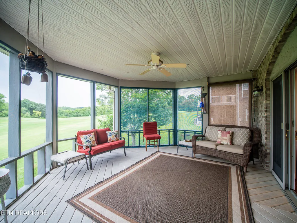
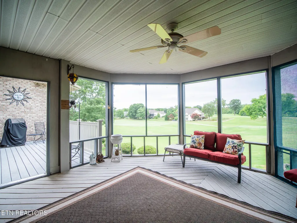
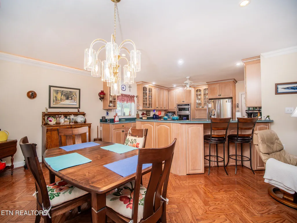
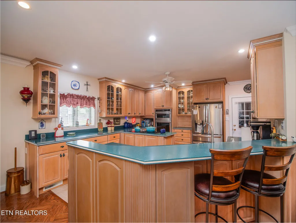
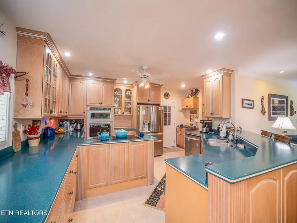
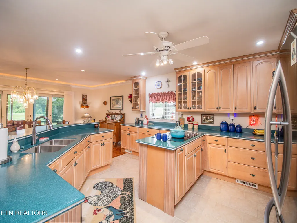
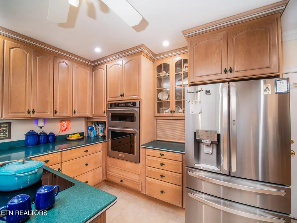
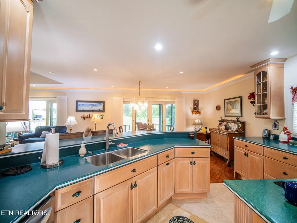
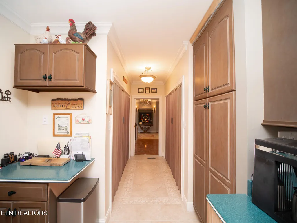
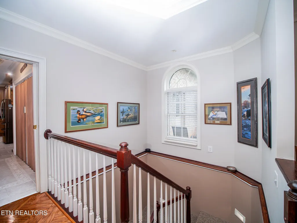
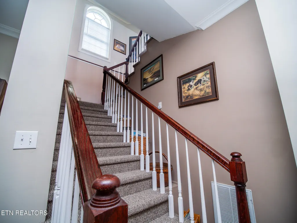
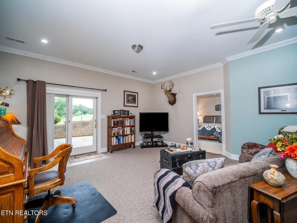
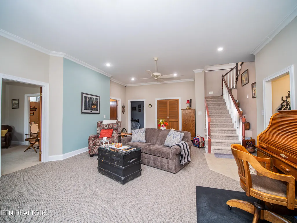
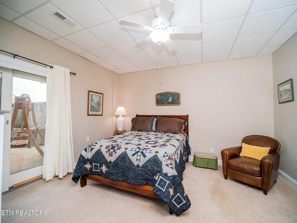
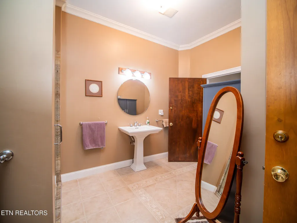
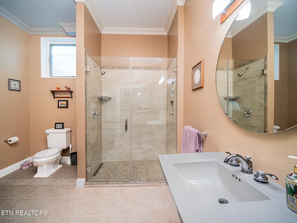
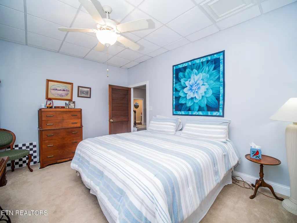
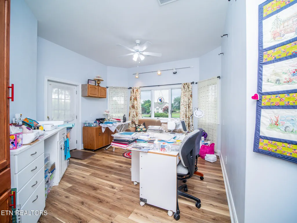
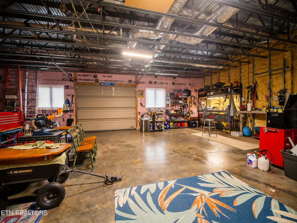
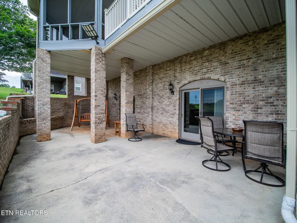
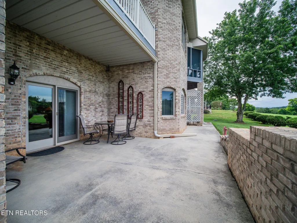
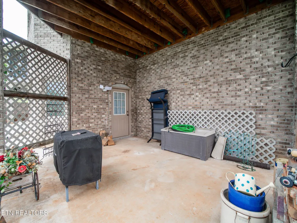
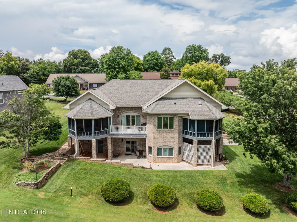
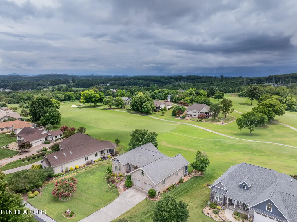
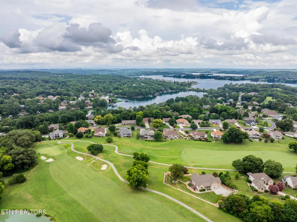
Priced below Appraisal! Experience Luxury Living at its finest in this exceptional Golf Course Estate located in the prestigious Tellico Village community. Perfectly positioned along the Fairway, 127 Santee Way offers breathtaking golf course views, timeless architecture and an impressive blend of elegance, comfort and quality craftsmanship. Designed for both everyday living and grand entertaining, this remarkable residence features Expansive Open Living Spaces with Soaring Ceilings, Abundant Natural Light and Refined Finishes throughout. The Gourmet Kitchen is a chef's dream, boasting premium appliances, custom cabinetry, generous prep space, and seamless flow into the dining and great room, where a Beautiful Fireplace and Panoramic Fairway Views create an unforgettable setting. The luxurious Primary Suite serves as a private retreat, complete with a Newly Renovated Spa-Inspired Ensuite, Fireplace and direct access to a Private Outdoor Living Space. Spacious Guest Ensuite Accommodations on the Main along with versatile lower-level Living provide ample room for family and visitors. The Finished Walk-Out Basement offers additional Gathering Areas, Recreation Space, 2 Bedrooms and Endless Possibilities for a Hobby Room or a Home Theater. Car Enthusiasts and Hobbyists will appreciate the Exceptional Lower Level Garage capacity for 4 cars and abundant storage. Built with Superior Construction Techniques and Energy-Efficient features, this home delivers lasting quality and peace of mind. Closed Loop Geo-Thermal furnace is very efficient on energy costs. Step outside to enjoy Multiple Outdoor Living Areas overlooking the pristine golf course, where morning coffee, evening sunsets and effortless entertaining become part of everyday life. Located within Tellico Village, residents enjoy Golf, Tellico Lake access, Clubhouses, Fitness Facilities, Walking Trails, Pickleball and Tennis Courts, Marinas, and an Active Lifestyle just minutes from shopping, dining and Knoxville. This is more than a home--it's a Luxury Lifestyle in one of East Tennessee's Premier Golf Communities. Make Your Real Estate Dreams A Reality - Schedule Your Showing Today!
| Elementary School | Middle School | High School |
|---|---|---|
| Steekee Elementary School | Fort Loudoun Middle School | Loudon High School |
| Price History | |
|---|---|
| 7/14/2026 | Listed $1,100,000 |
| 7/17/2026 | 10$990,000 |
| 8/4/2026 | 2$970,000 |
| 8/19/2026 | 3$945,000 |
| 8/31/2026 | 1$935,000 |
General Features
| Sewer | Public Sewer |
|---|---|
| Heating | Geo Heat (Closed Lp),Propane,Electric |
| Cooling | Central Cooling,Ceiling Fan(s) |
| Appliances | Dishwasher,Disposal,Dryer,Microwave,Range,Refrigerator,Self Cleaning Oven,Washer |
| HOA Fee | 181.53 |
| Garage Spaces | 6 |
| Association Fee Includes | Other |
| Architectural Style | Traditional |
| Security Features | Smoke Detector |
| Construction Materials | Steel,Other,Brick |
| Year Built | 2002 |
| View | Mountain View,Golf Course |
| Property Subtype | Single Family Residence |
| Assoc Fee Paid Per | Monthly |
| County | Loudon County - 32 |
| Property Type | Single Family |
| Association Amenities | Swimming Pool,Tennis Courts,Club House,Golf Course,Recreation Facilities |
| HOA | true |
| Attached Garage | true |
| Subdivision Name | Tommotley Coves |
| Total Rooms | 9 |
| Full Baths | 3 |
| Status | Active |
| Directions | Highway 444 (Tellico Parkway) from Lenoir City, take a right on Wakita Dr, turn right on Tommotley Drive, turn left on Santee Way. Home is on the left at 127 Santee Way. |
| High School | Loudon |
| City | Loudon |
| MLS Area | Loudon County - 32 |
| Lot Size Units | Acres |
| Lot Size Square Feet | 17424 |
| Elementary School | Steekee |
| Property Attached Y/N | false |
| Middle/Junior High School | Fort Loudoun |
| MLS Area Minor | Loudon County - 32 |
| Structure Type | Basement Ranch |
| Standard Status | Active |
| New Financing Cash | true |
| New Financing Coventional | true |
| New Financing New Loan | true |
Interior Features
| Interior Amenities | Walk-In Closet(s),Pantry,Eat-in Kitchen |
|---|---|
| Basement | Walkout,Partially Finished |
| Flooring | Carpet,Hardwood,Tile |
| Total Fireplaces | 3 |
| Fireplace Features | Gas Log |
| Basement (Y/N) | true |
| Air Conditioning Y/N | true |
| Heating Y/N | true |
| Window Features | Windows - Insulated,Drapes |
| Fireplace Y/N | true |
| Total Bedrooms | 4 |
| Total Baths | 3 |
| Other_sp_Rooms_co_Family_sp_Room | true |
| Other_sp_Rooms_co_Great_sp_Room | true |
Exterior Features
| Exterior Amenities | Irrigation System,Prof Landscaped,Balcony |
|---|---|
| Parking Features | Garage Faces Side,Garage Door Opener,Attached,Basement,Main Level |
| Lot Features | Golf Community,Golf Course Front,Level |
| Water Source | Public |
| Lot Size Area | 0.4 |
| Building Area Total | 3888 |
| Lot Dimensions | 127 x 158 IRR |
| Lot Size Acres | 0.4 |
| Lot Size Source | Tax Records |
Amenities
- Foreclosure
- Views
- Short Sale
- New Construction
- Adult 55+
- Lease To Own
- No HOA Fees
- Furnished
- Primary On Main
- Air Conditioning
- Seller Finance
- Green
- Fixer Upper
- Horse
- Golf
- Fireplace
- Deck
- Garage
- Basement
- Pool
Property vs Single Family Average in 37774
Price
Taxes
Year Built
 The data relating to real estate for sale on this Web Site comes from the IDX Program of the East Tennessee Realtors® Multiple Listing Service. © Copyright 2026 All rights reserved. This information is being provided for the consumers' personal, non-commercial use and may not be used for any purpose other than to identify prospective properties the consumers may be interested in purchasing. This information was updated September 23, 2026 8:18 AM UTC Some properties may subsequently have sold
 Upper Cumberland Association of Realtors® All information deemed reliable but not guaranteed. All properties are subject to prior sale, change or withdrawal. Neither listing broker(s) or information provider(s) shall be responsible for any typographical errors, misinformation, misprints and shall be held totally harmless. Listing(s) information is provided for consumer's personal, non-commercial use and may not be used for any purpose other than to identify prospective properties consumers may
