
















Address
3727 Fox Creek Rd, Louisville, TN
Price
$ 784,900
Property Attributes
- MLS#1348218
- TypeSingle Family
- Listing Status Pending - Continue to Show - Inspection
- CountyBlount
- CityLouisville
- AreaBlount County
- NeighborhoodFox Creek Farms
- Zip37777
- StyleTraditional
- Year Built2003
- Taxes$ 2548
- Price$ 784,900
- Bedrooms3
- Full Bathrooms3
- Half Bathrooms1
- Sqr Footage2551
- Lot Size5.87 Acres
Data Source:
Knoxville MLS (KAAR)
Property Description
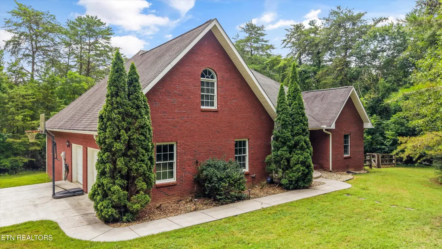
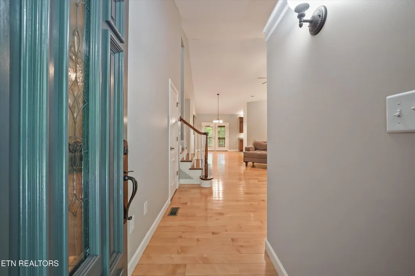
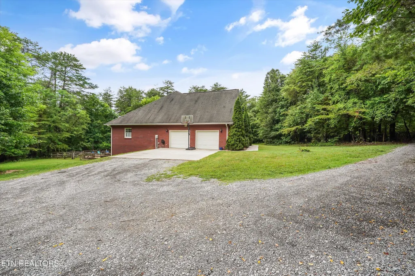
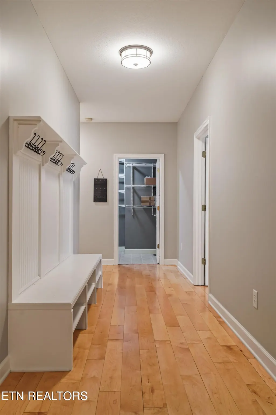
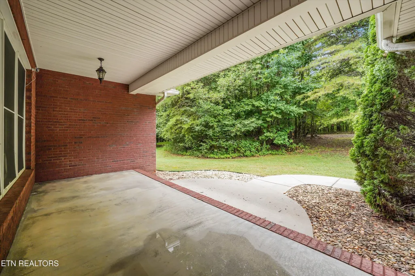
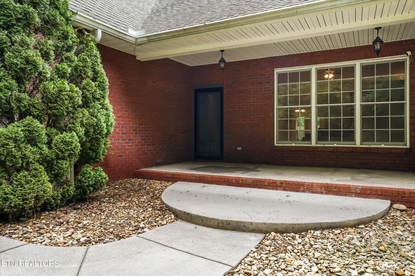
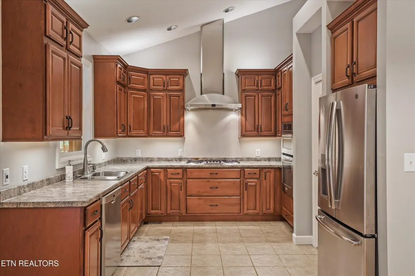
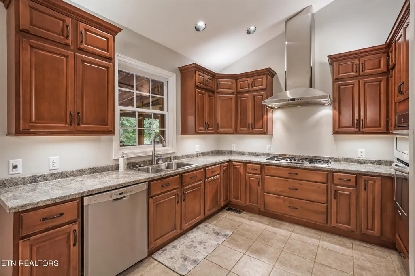
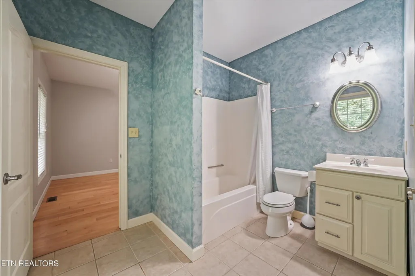
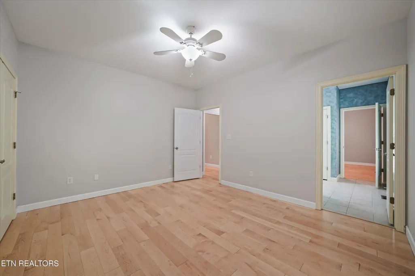
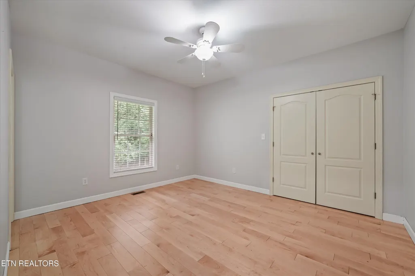
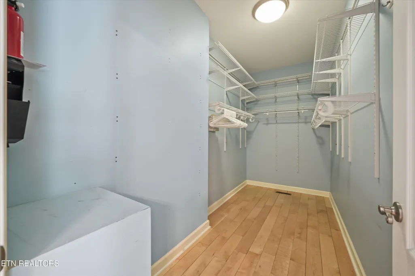
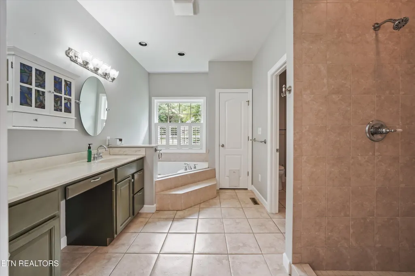
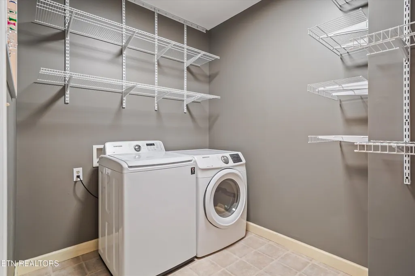
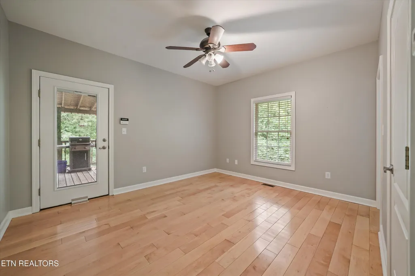
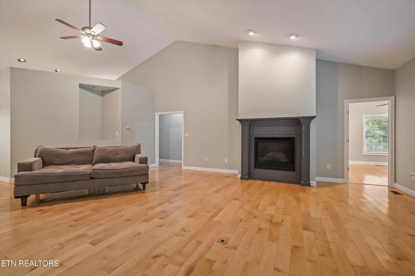
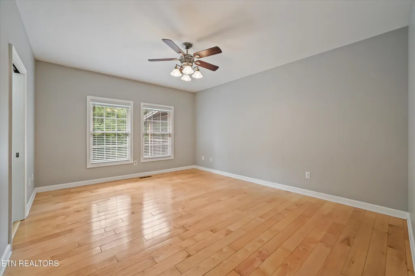
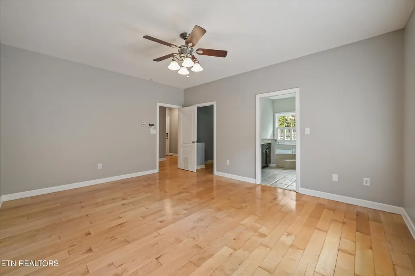
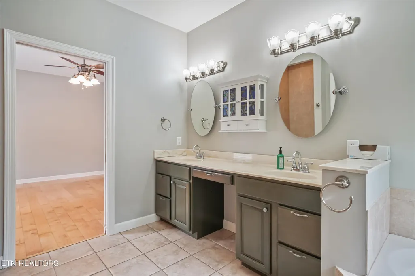
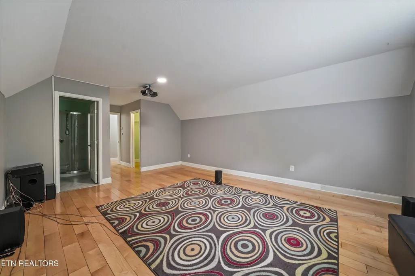
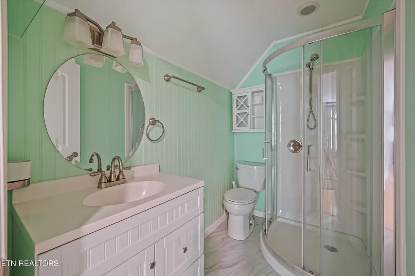
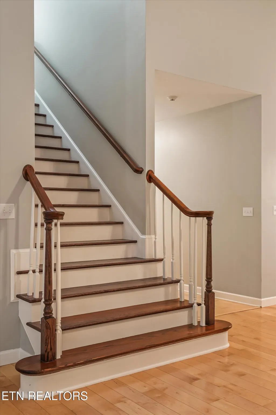
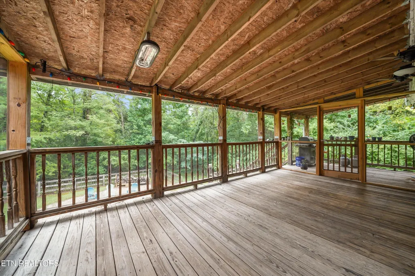
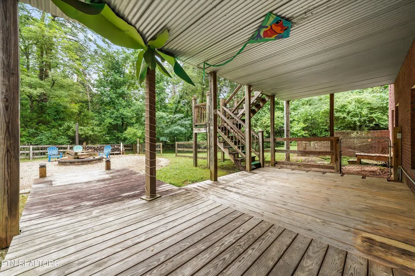
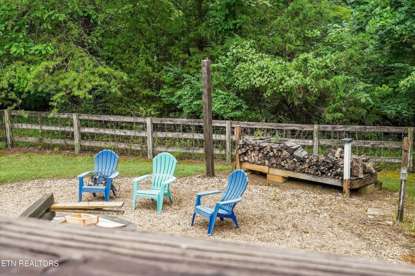
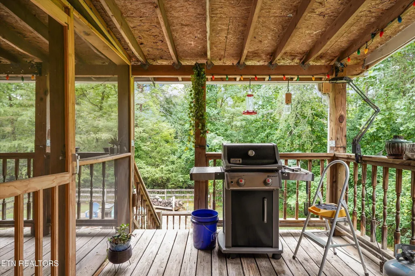
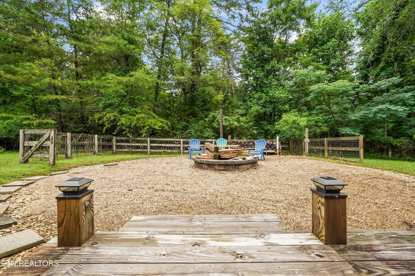
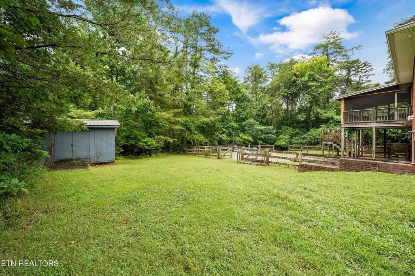
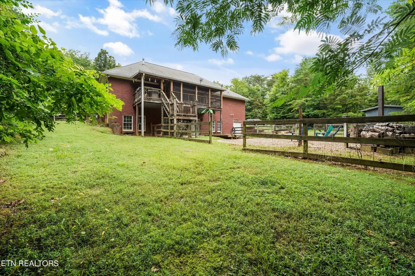
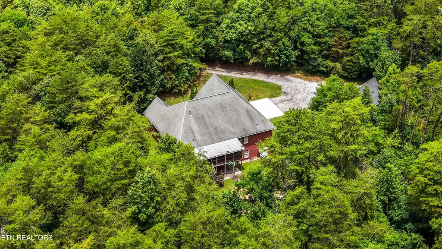
Motivated Sellers! Offering $20k concessions with acceptable offer to be used for upgrades, closing costs, or rate buy-down. Welcome to 3727 Fox Creek Rd in beautiful Louisville, Tennessee! This stunning all-brick home offers 4 bedrooms with a bonus room, 3.5 bathrooms, and 2,552 square feet of finished living space, all situated on 5.87 partially wooded acres that provide privacy, tranquility, and endless possibilities. Inside, you'll find a spacious and functional layout with room for everyone. Upstairs features a large bonus entertainment or movie room complete with its own closet and full bathroom, making it an ideal fifth bedroom, guest suite, or flex space to fit your needs. One of the home's standout features is the incredible 2,300+ square feet of unfinished basement space, with electrical and plumbing in place it is ready for your imagination to bring it to life. Whether you're dreaming of additional bedrooms, a home gym, theater room, workshop, in-law suite, or the ultimate entertaining area, this home has the potential to exceed 4,800 square feet of living space once completed. Car enthusiasts, hobbyists, and those needing extra storage will appreciate the attached 2-car garage with additional storage space, as well as the detached 2-car garage featuring a heated and cooled office upstairs--perfect for working from home, a studio, home business, or private retreat. The gently rolling, partially wooded acreage offers the best of both worlds. Leave it wooded for added privacy and a peaceful setting, or clear portions to create expansive yard space while still maintaining the beauty of East Tennessee living. Located just minutes from two public boat ramps on Fort Loudoun Lake, this property offers convenient access to boating, fishing, and recreation while still providing the quiet lifestyle of country living. Additional updates include a roof replacement in 2016 and a low annual HOA fee that helps maintain the neighborhood roads and common areas. If you've been searching for space, privacy, lake access, and room to grow, 3727 Fox Creek Rd is truly a beautiful place to call home. Please note: Property lines on property viewer are not accurate. Property has been surveyed multiple times.
| Elementary School | Middle School | High School |
|---|---|---|
| Middle Settlements Elementary School | Union Grove Middle School | William Blount High School |
| Price History | |
|---|---|
| 7/15/2026 | Listed $849,900 |
| 7/22/2026 | 3$824,900 |
| 8/3/2026 | 3$799,900 |
| 9/2/2026 | 2$784,900 |
General Features
| Sewer | Septic Tank |
|---|---|
| Heating | Central,Propane,Electric |
| Cooling | Central Cooling |
| Appliances | Gas Range,Gas Cooktop,Dishwasher,Disposal,Microwave,Range,Refrigerator |
| Garage Spaces | 4 |
| Architectural Style | Traditional |
| Security Features | Security Alarm,Smoke Detector |
| Construction Materials | Brick,Block |
| Year Built | 2003 |
| View | Country Setting,Wooded |
| Property Subtype | Single Family Residence |
| County | Blount County - 28 |
| Property Type | Single Family |
| Attached Garage | true |
| Subdivision Name | Fox Creek Farms |
| Other Structures | Storage,Workshop |
| Full Baths | 3 |
| Status | Pending - Continue to Show - Inspection |
| Directions | From 333/Louisville/Quarry Rd turn onto Ralph Phelps Rd, entrance to Fox Creek Farms will be on the right, turn into Fox Creek Farms and Sign on property will be on the right. |
| High School | William Blount |
| City | Louisville |
| MLS Area | Blount County - 28 |
| Lot Size Units | Acres |
| Lot Size Square Feet | 255697.2 |
| Elementary School | Middle Settlements |
| Property Attached Y/N | false |
| Middle/Junior High School | Union Grove |
| MLS Area Minor | Blount County - 28 |
| Structure Type | 2 Story Basement |
| Standard Status | Pending |
| New Financing Cash | true |
| New Financing FHA | true |
| New Financing VA Loan | true |
| New Financing Coventional | true |
Interior Features
| Interior Amenities | Walk-In Closet(s),Cathedral Ceiling(s),Pantry |
|---|---|
| Basement | Unfinished |
| Flooring | Hardwood |
| Total Fireplaces | 1 |
| Fireplace Features | Gas |
| Basement (Y/N) | true |
| Air Conditioning Y/N | true |
| Heating Y/N | true |
| Fireplace Y/N | true |
| Half Baths | 1 |
| Total Bedrooms | 3 |
| Total Baths | 4 |
| Other_sp_Rooms_co_Family_sp_Room | true |
Exterior Features
| Parking Features | Garage Faces Side,Off-Street Parking,Garage Door Opener,Attached,Detached,RV Parking,Main Level |
|---|---|
| Lot Features | Other,Private,Wooded,Level |
| Water Source | Public |
| Lot Size Area | 5.87 |
| Building Area Total | 2551 |
| Lot Size Acres | 5.87 |
| Lot Size Source | Tax Records |
Amenities
- Foreclosure
- Views
- Short Sale
- New Construction
- Adult 55+
- Lease To Own
- No HOA Fees
- Furnished
- Primary On Main
- Air Conditioning
- Seller Finance
- Green
- Fixer Upper
- Horse
- Golf
- Fireplace
- Deck
- Garage
- Basement
- Pool
Property vs Single Family Average in 37777
Price
Taxes
Year Built
 The data relating to real estate for sale on this Web Site comes from the IDX Program of the East Tennessee Realtors® Multiple Listing Service. © Copyright 2026 All rights reserved. This information is being provided for the consumers' personal, non-commercial use and may not be used for any purpose other than to identify prospective properties the consumers may be interested in purchasing. This information was updated September 22, 2026 7:17 AM UTC Some properties may subsequently have sold
 Upper Cumberland Association of Realtors® All information deemed reliable but not guaranteed. All properties are subject to prior sale, change or withdrawal. Neither listing broker(s) or information provider(s) shall be responsible for any typographical errors, misinformation, misprints and shall be held totally harmless. Listing(s) information is provided for consumer's personal, non-commercial use and may not be used for any purpose other than to identify prospective properties consumers may
