





Address
618 Corum Rd, Knoxville, TN
Price
$ 399,900
Property Attributes
- MLS#1348676
- TypeSingle Family
- Listing Status Active
- CountyKnox
- CityKnoxville
- AreaKnox County
- NeighborhoodHensley Prop
- Zip37924
- StyleTraditional
- Year Built1971
- Taxes$ 822
- Price$ 399,900
- Bedrooms3
- Full Bathrooms2
- Half Bathrooms0
- Sqr Footage1309
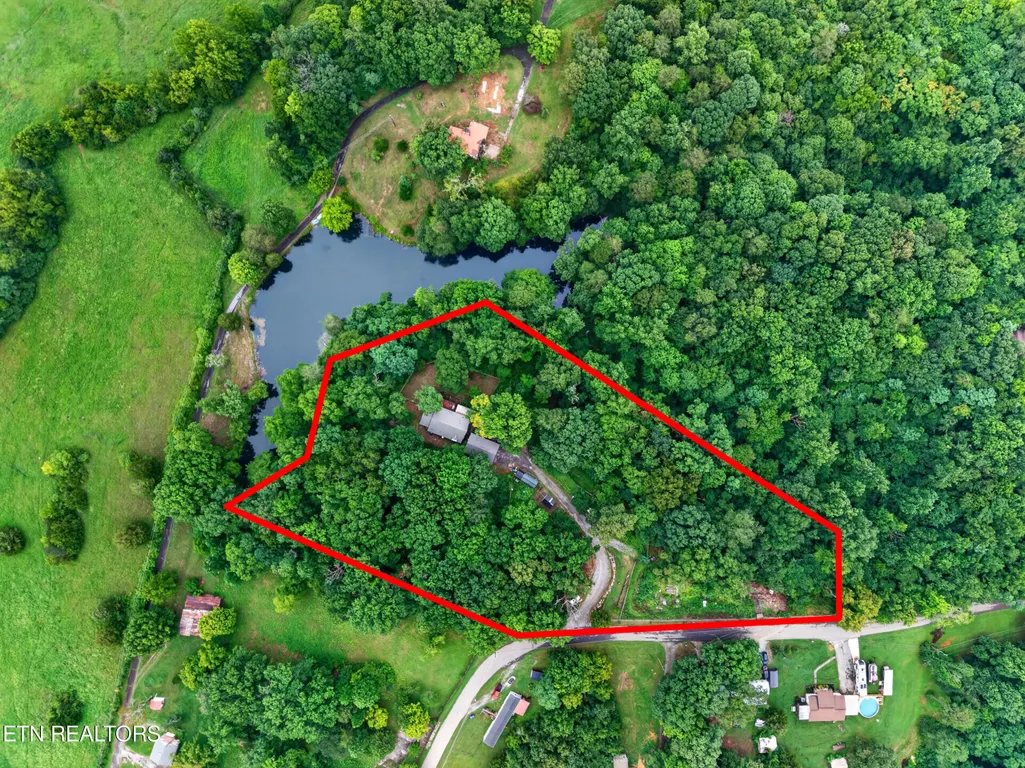
- Lot Size4.33 Acres
Data Source:
Knoxville MLS (KAAR)
Property Description
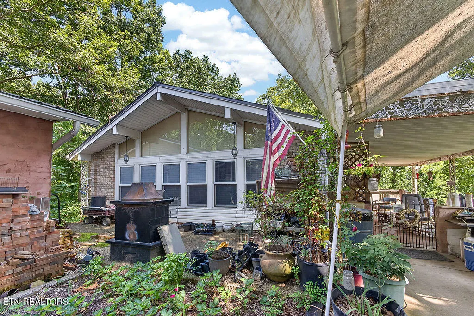
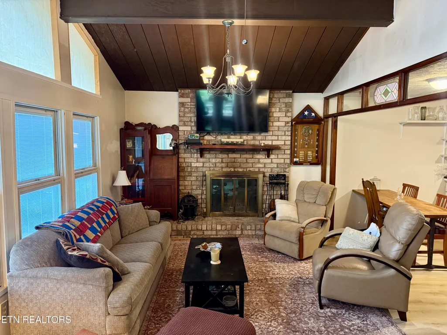
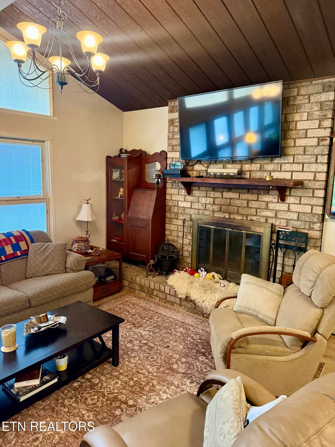
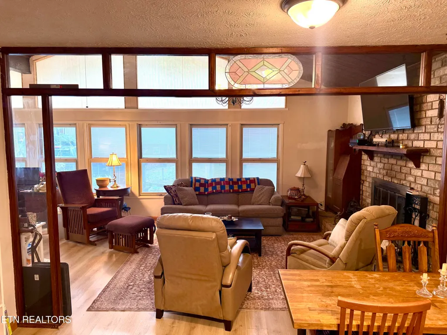
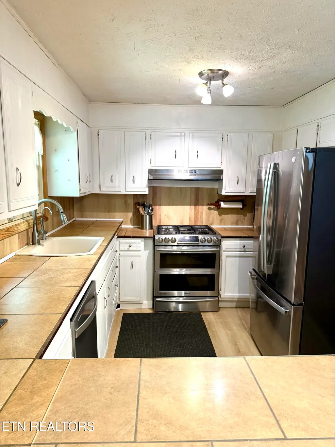
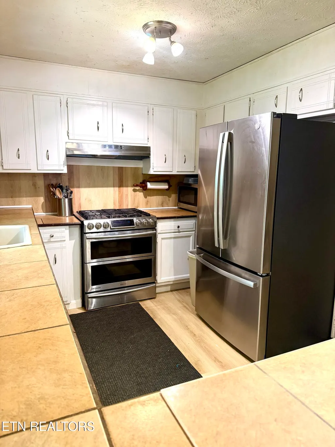
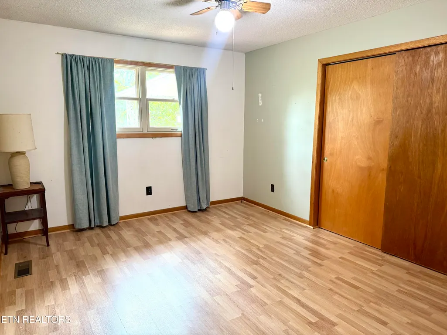
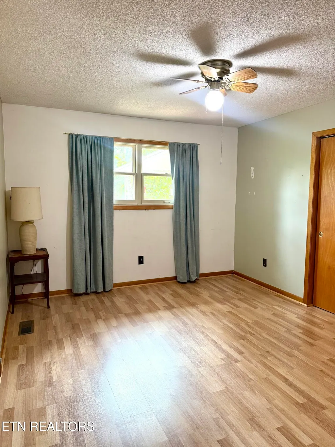
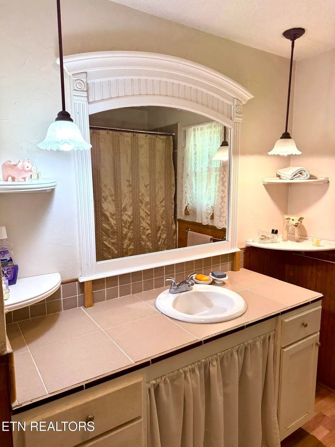
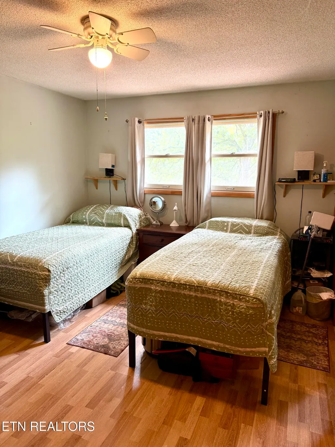
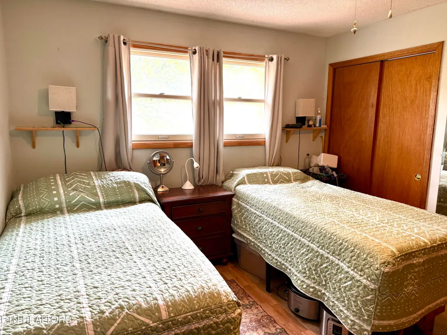
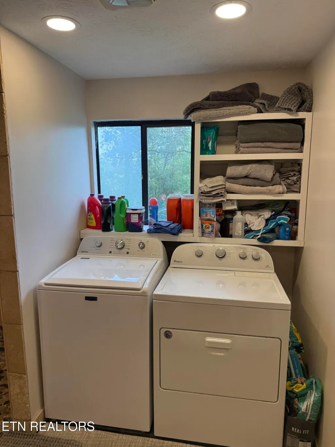
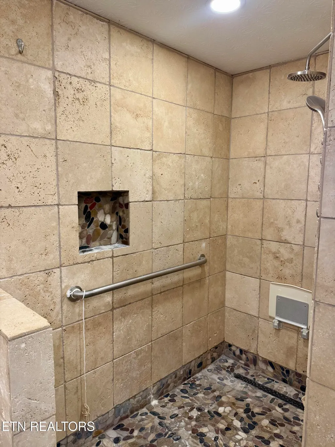
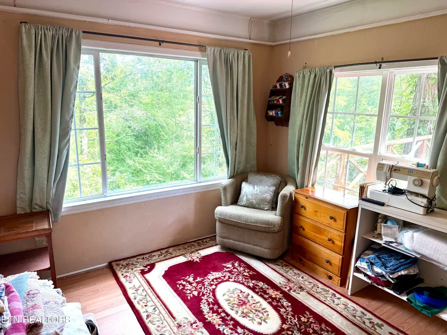
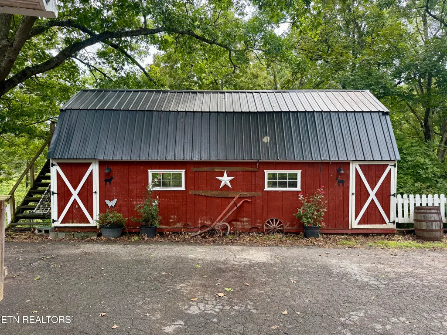
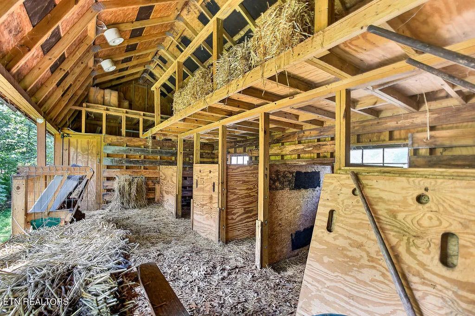
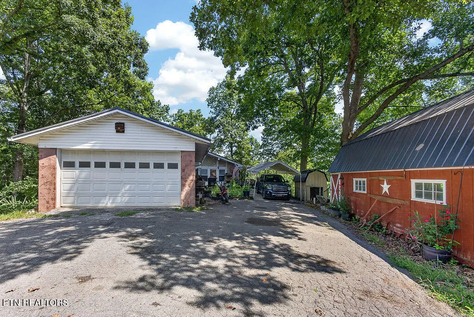
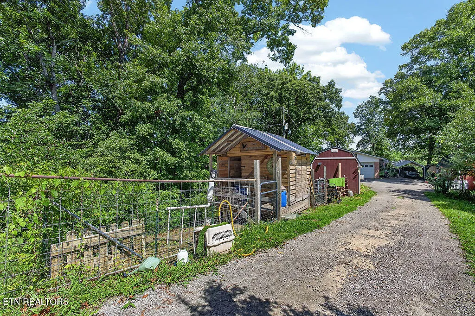
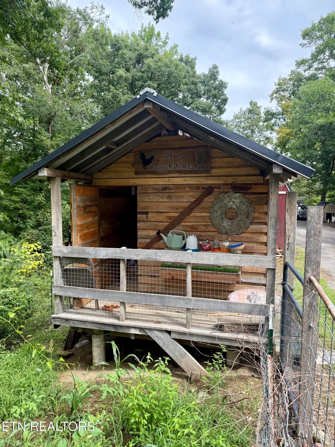
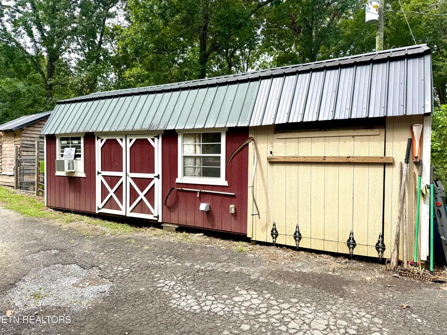
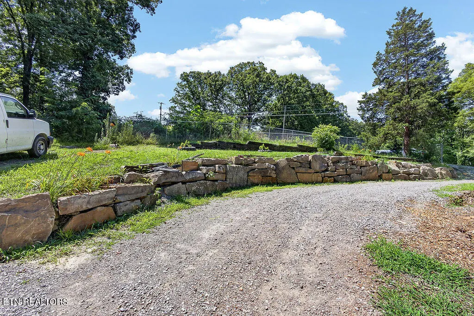
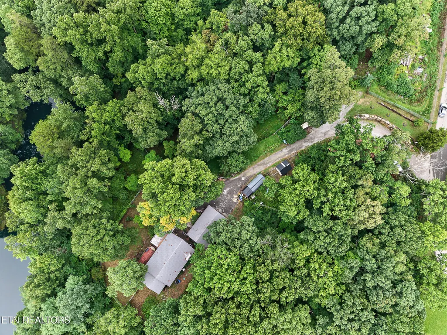
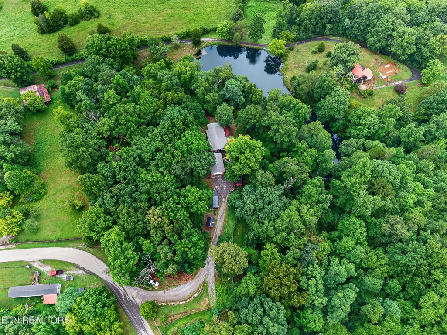
Welcome to a property where 4.33 private acres, multiple outbuildings, and room to create the lifestyle you've been looking for come together in the desirable Strawberry Plains area. This brick ranch offers more than a home--it's an opportunity for those dreaming of space for animals, gardens, hobbies, projects, recreation, or simply a little more breathing room. The home offers 3 bedrooms (one currently used as a flex room and does not have a closet), 2 full bathrooms, including one with a walk-in shower, plus additional flexible living space that can easily adapt as a home office, hobby room, guest space, or bonus room. Inside you'll find laminate flooring, a wood-burning fireplace, an eat-in kitchen with updated appliances, dedicated laundry/utility space, workshop area, and abundant storage. Outside is where this property truly opens up possibilities. Enjoy the peaceful setting from the spacious deck overlooking the rolling, wooded acreage. A 24' x 30' detached garage provides generous space for vehicles, equipment, storage, or a workshop. Multiple additional outbuildings expand the possibilities even further, including a barn already outfitted with goat stalls, another versatile building currently housing gym equipment, a thoughtfully designed chicken coop, and additional storage. A dedicated garden area is already in place, with plenty of acreage remaining to expand your vision. Create a hobby farm, grow your own food, establish additional outdoor recreation areas, work on projects, or simply enjoy having land and usable spaces that can evolve with your needs. A private well with water softener adds to the property's self-sufficient appeal. Convenient to Carter schools and within easy reach of Knoxville shopping, dining, and amenities, this property offers a hard-to-find combination of acreage, versatility, privacy, and convenience. Bring your ideas and make this Strawberry Plains property your own. Motivated sellers, come check out this beautiful property and bring an offer!
| Elementary School | Middle School | High School |
|---|---|---|
| Carter Elementary School | Carter Middle School | Carter High School |
| Price History | |
|---|---|
| 7/18/2026 | Listed $465,000 |
| 7/29/2026 | 3$450,000 |
| 8/20/2026 | 11$399,900 |
General Features
| Sewer | Septic Tank |
|---|---|
| Heating | Central,Propane,Electric |
| Cooling | Central Cooling,Ceiling Fan(s) |
| Appliances | Gas Range,Dishwasher,Refrigerator,Self Cleaning Oven |
| Garage Spaces | 2 |
| Architectural Style | Traditional |
| Construction Materials | Vinyl Siding,Brick |
| Year Built | 1971 |
| View | Other,Mountain View,Country Setting |
| Property Subtype | Single Family Residence |
| County | Knox County - 1 |
| Property Type | Single Family |
| Attached Garage | false |
| Subdivision Name | Hensley Prop |
| Other Structures | Storage,Workshop |
| Total Rooms | 5 |
| Full Baths | 2 |
| Status | Active |
| Directions | Take Exit 398 and head north on Strawberry Plains Pike (toward Carter/Asheville Highway). Continue on Strawberry Plains Pike for approximately 1.5 miles. Turn right onto Wooddale Church Road. Drive about 0.5 mile and turn left onto Corum Road.Continue on Corum Road for roughly 0.7 mile. 618 Corum Rd will be on your left. |
| High School | Carter |
| City | Knoxville |
| MLS Area | Knox County - 1 |
| Lot Size Units | Acres |
| Lot Size Square Feet | 188614.8 |
| Elementary School | Carter |
| Property Attached Y/N | false |
| Middle/Junior High School | Carter |
| MLS Area Minor | Knox County - 1 |
| Structure Type | Ranch |
| Standard Status | Active |
| New Financing Cash | true |
| New Financing Coventional | true |
Interior Features
| Interior Amenities | Eat-in Kitchen |
|---|---|
| Basement | Crawl Space Sealed,Other,Outside Entr Only |
| Flooring | Laminate,Tile |
| Total Fireplaces | 1 |
| Fireplace Features | Brick,Wood Burning |
| Basement (Y/N) | false |
| Air Conditioning Y/N | true |
| Heating Y/N | true |
| Window Features | Windows - Insulated |
| Fireplace Y/N | true |
| Total Bedrooms | 3 |
| Total Baths | 2 |
Exterior Features
| Exterior Amenities | Windows - Vinyl |
|---|---|
| Parking Features | Off-Street Parking,Garage Door Opener,Detached,Main Level |
| Lot Features | Private,Wooded,Rolling Slope |
| Water Source | Well |
| Lot Size Area | 4.33 |
| Building Area Total | 1309 |
| Lot Size Acres | 4.33 |
| Lot Size Source | Tax Records |
Amenities
- Foreclosure
- Views
- Short Sale
- New Construction
- Adult 55+
- Lease To Own
- No HOA Fees
- Furnished
- Primary On Main
- Air Conditioning
- Seller Finance
- Green
- Fixer Upper
- Horse
- Golf
- Fireplace
- Deck
- Garage
- Basement
- Pool
Property vs Single Family Average in 37924
Price
Taxes
Year Built
 The data relating to real estate for sale on this Web Site comes from the IDX Program of the East Tennessee Realtors® Multiple Listing Service. © Copyright 2026 All rights reserved. This information is being provided for the consumers' personal, non-commercial use and may not be used for any purpose other than to identify prospective properties the consumers may be interested in purchasing. This information was updated September 23, 2026 8:18 AM UTC Some properties may subsequently have sold
 Upper Cumberland Association of Realtors® All information deemed reliable but not guaranteed. All properties are subject to prior sale, change or withdrawal. Neither listing broker(s) or information provider(s) shall be responsible for any typographical errors, misinformation, misprints and shall be held totally harmless. Listing(s) information is provided for consumer's personal, non-commercial use and may not be used for any purpose other than to identify prospective properties consumers may
