
















Address
2822 Seth Rd, Pigeon Forge, TN
Price
$ 895,000
Property Attributes
- MLS#1351644
- TypeSingle Family
- Listing Status Active
- CountySevier
- CityPigeon Forge
- AreaSevier County
- NeighborhoodRoyal Vista Resub
- Zip37863
- StyleCabin
- Year Built2023
- Taxes$ 4814
- Price$ 895,000
- Bedrooms4
- Full Bathrooms4
- Half Bathrooms1
- Sqr Footage2508
- Lot Size0.27 Acres
Data Source:
Knoxville MLS (KAAR)
Property Description
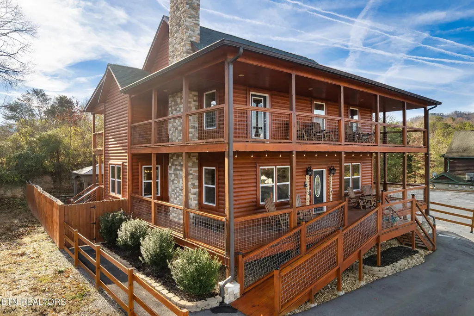
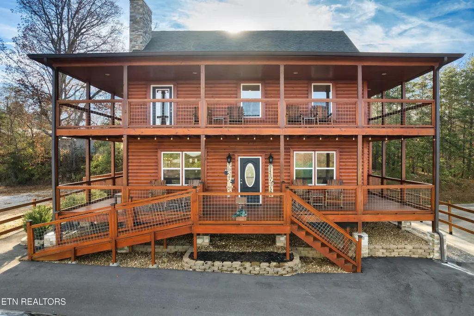
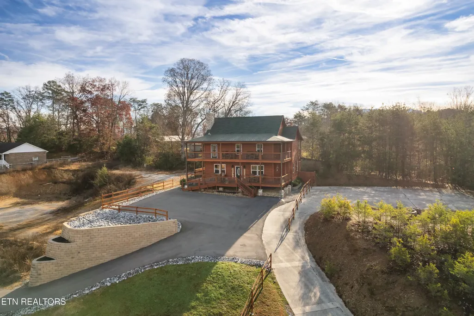
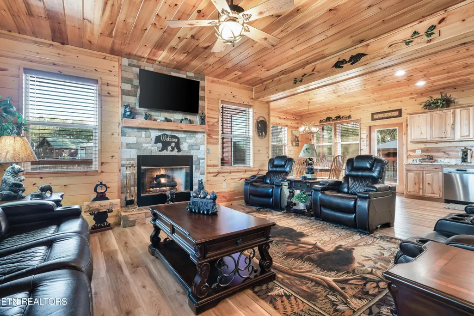
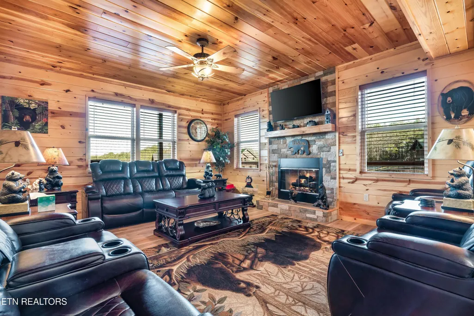
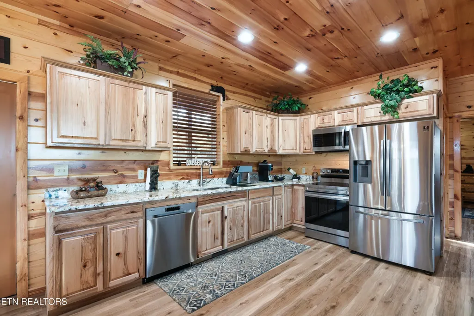
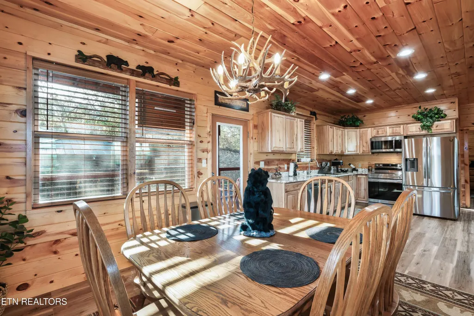
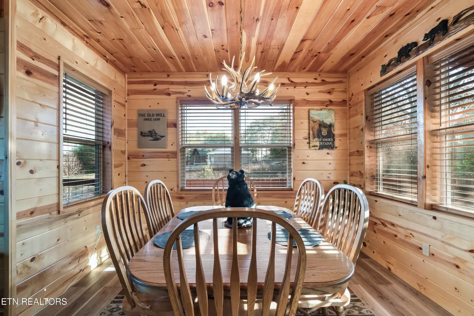
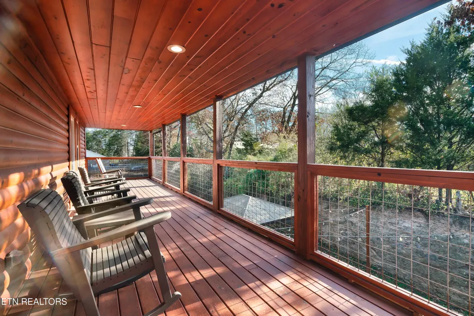
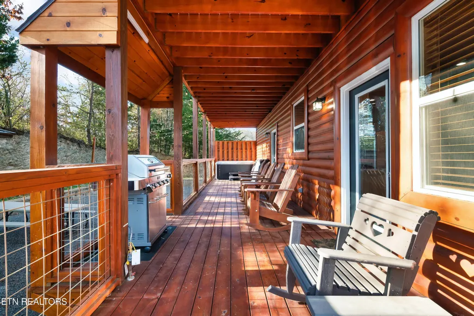
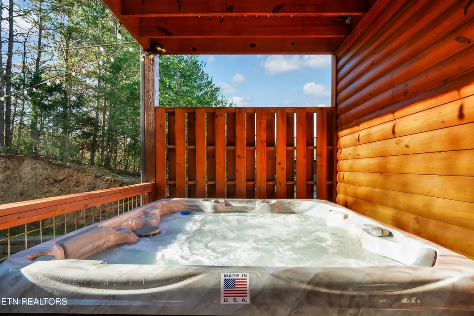
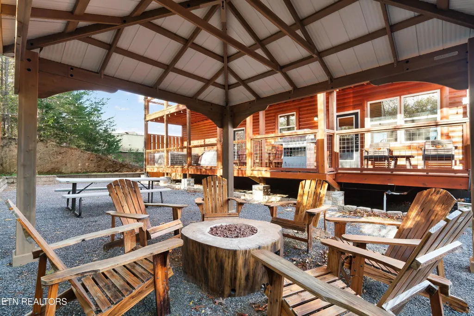
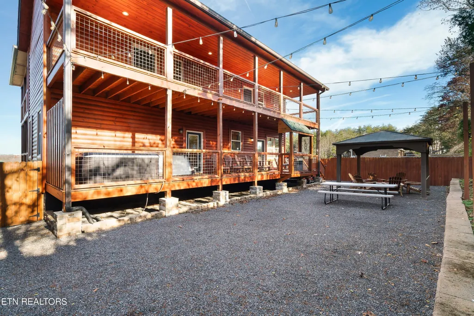
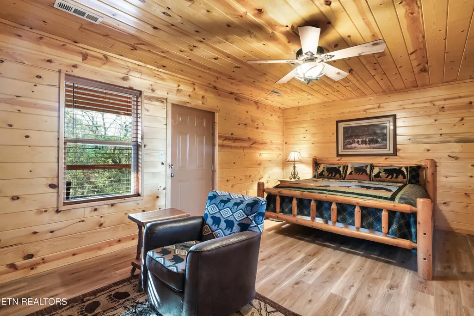
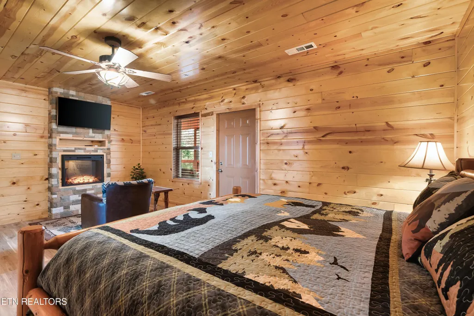
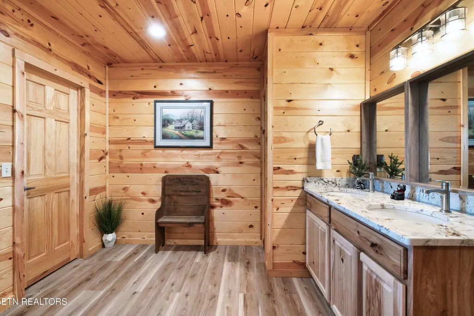
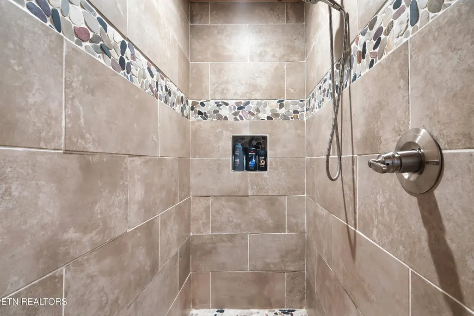
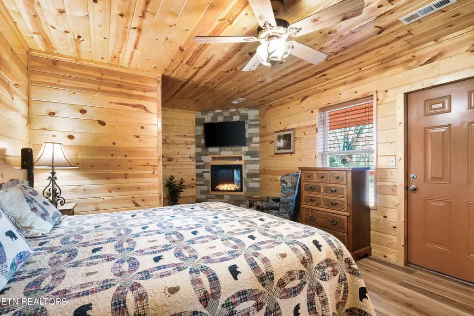
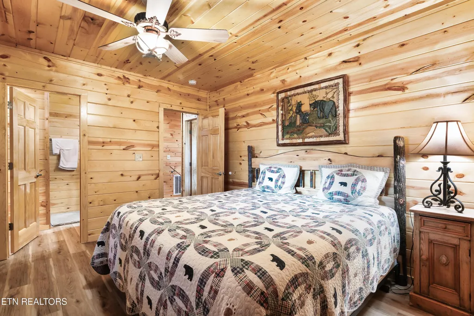
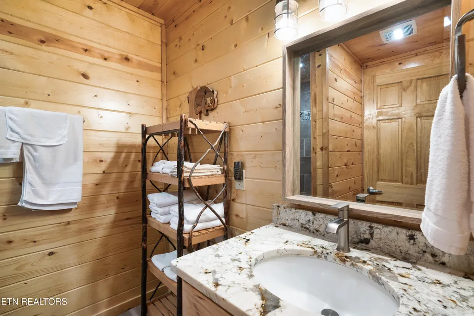
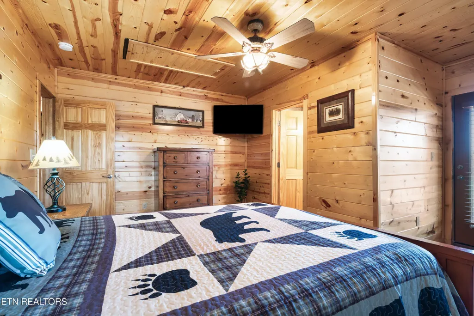
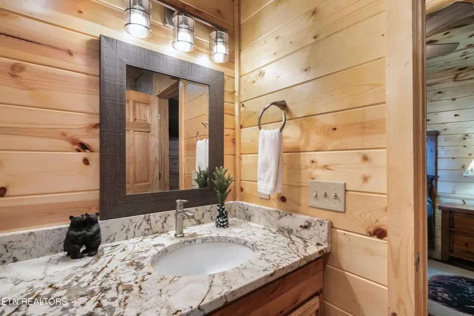
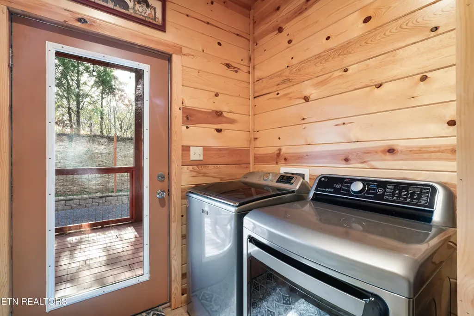
This 4-bedroom, 4.5-bath cabin checks every box for the serious STR investor -- STR compliant with the City of Pigeon Forge, city water, city sewer, natural gas, and a hard-to-find location less than 5 minutes from the Parkway, The Island, dining, and attractions. The sellers have completed an extensive refresh of the property, including a full shower rebuild with new subfloor and waterproofing system, new guardrails, corrected insulation throughout, updated doors, locks, and mechanical items -- all documented with photos. The cabin is move-in and rental-ready with nothing left to do. The main level features an open-concept living, dining, and kitchen area with granite countertops, a natural gas fireplace, laundry room, and spacious primary suite. Upstairs are three additional bedrooms, each with its own private ensuite and fireplace. Nearly 1,000 SF of covered decks span the rear of the property with a hot tub and seasonal mountain views. A large unfinished attic offers substantial storage and potential for future expansion subject to applicable approvals. Offered fully furnished and turnkey -- furniture, decor, kitchenware, linens, and all contents included. Pigeon Forge trolley stop nearby.
| Elementary School | Middle School | High School |
|---|---|---|
| Pigeon Forge Elementary School | Pigeon Forge Middle School | Pigeon Forge High School |
| Price History | |
|---|---|
| 8/13/2026 | Listed $895,000 |
General Features
| Sewer | Public Sewer |
|---|---|
| Heating | Central,Natural Gas,Electric |
| Cooling | Central Cooling |
| Appliances | Tankless Water Heater,Dishwasher,Range |
| Architectural Style | Cabin |
| Security Features | Smoke Detector |
| Construction Materials | Log,Frame |
| Year Built | 2023 |
| View | Seasonal Mountain |
| Property Subtype | Single Family Residence |
| County | Sevier County - 27 |
| Property Type | Single Family |
| Attached Garage | false |
| Subdivision Name | Royal Vista Resub |
| Total Rooms | 7 |
| Full Baths | 4 |
| Status | Active |
| Directions | Head south on Great Smoky Mountains Pkwy/Parkway Pass by Firehouse Subs Pigeon Forge (on the right in 1.3 mi) 1.5 mi Turn right onto Sharon Dr 397 ft Turn left onto Florence Dr 0.3 mi Turn right onto Florence Dr/Keegan Dr Continue to follow Keegan Dr 0.4 mi Turn left onto Seth Rd |
| High School | Pigeon Forge |
| City | Pigeon Forge |
| MLS Area | Sevier County - 27 |
| Lot Size Units | Acres |
| Lot Size Square Feet | 11761.2 |
| Elementary School | Pigeon Forge |
| Property Attached Y/N | false |
| Middle/Junior High School | Pigeon Forge |
| MLS Area Minor | Sevier County - 27 |
| Structure Type | 2 Story |
| Standard Status | Active |
| New Financing Cash | true |
| New Financing Coventional | true |
Interior Features
| Interior Amenities | Walk-In Closet(s) |
|---|---|
| Basement | Crawl Space Sealed |
| Total Fireplaces | 4 |
| Fireplace Features | Gas Log |
| Basement (Y/N) | false |
| Air Conditioning Y/N | true |
| Heating Y/N | true |
| Fireplace Y/N | true |
| Half Baths | 1 |
| Total Bedrooms | 4 |
| Total Baths | 5 |
Exterior Features
| Exterior Amenities | Balcony |
|---|---|
| Parking Features | Main Level |
| Lot Features | Other |
| Water Source | Public |
| Lot Size Area | 0.27 |
| Building Area Total | 2508 |
| Lot Size Acres | 0.27 |
| Lot Size Source | Tax Records |
Amenities
- Foreclosure
- Views
- Short Sale
- New Construction
- Adult 55+
- Lease To Own
- No HOA Fees
- Furnished
- Primary On Main
- Air Conditioning
- Seller Finance
- Green
- Fixer Upper
- Horse
- Golf
- Fireplace
- Deck
- Garage
- Basement
- Pool
Property vs Single Family Average in 37863
Price
Taxes
Year Built
 The data relating to real estate for sale on this Web Site comes from the IDX Program of the East Tennessee Realtors® Multiple Listing Service. © Copyright 2026 All rights reserved. This information is being provided for the consumers' personal, non-commercial use and may not be used for any purpose other than to identify prospective properties the consumers may be interested in purchasing. This information was updated September 22, 2026 7:17 AM UTC Some properties may subsequently have sold
 Upper Cumberland Association of Realtors® All information deemed reliable but not guaranteed. All properties are subject to prior sale, change or withdrawal. Neither listing broker(s) or information provider(s) shall be responsible for any typographical errors, misinformation, misprints and shall be held totally harmless. Listing(s) information is provided for consumer's personal, non-commercial use and may not be used for any purpose other than to identify prospective properties consumers may
