













Address
1816 Shadyside Lane, Knoxville, TN
Price
$ 635,000
Property Attributes
- MLS#1351694
- TypeSingle Family
- Listing Status Pending - Continue to Show
- CountyKnox
- CityKnoxville
- AreaKnox County
- NeighborhoodShady Glen S-D Unit Ii
- Zip37922
- StyleTraditional
- Year Built2019
- Taxes$ 1744
- Price$ 635,000
- Bedrooms4
- Full Bathrooms3
- Half Bathrooms1
- Sqr Footage3661
- Lot Size0.19 Acres
Data Source:
Knoxville MLS (KAAR)
Property Description
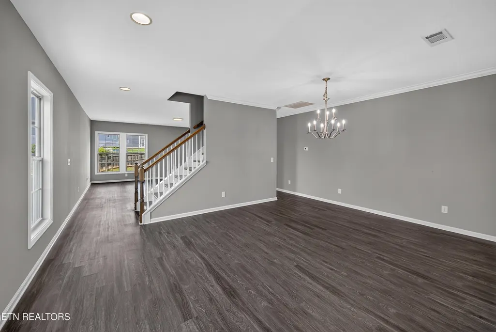
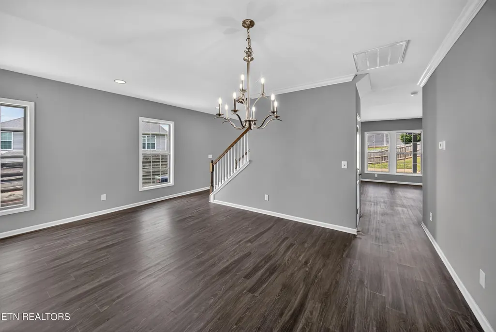
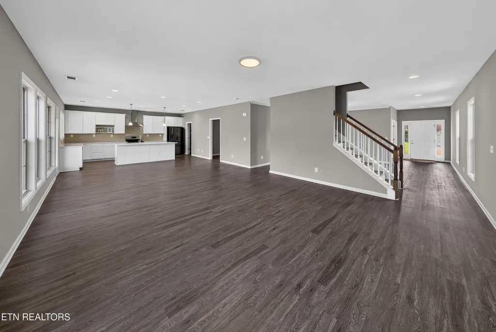
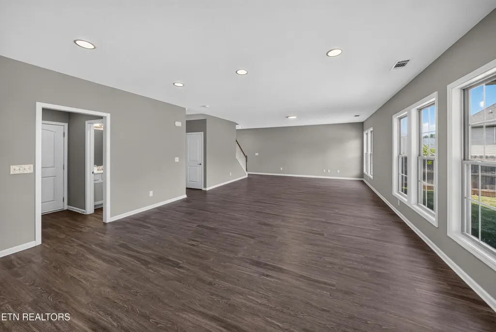
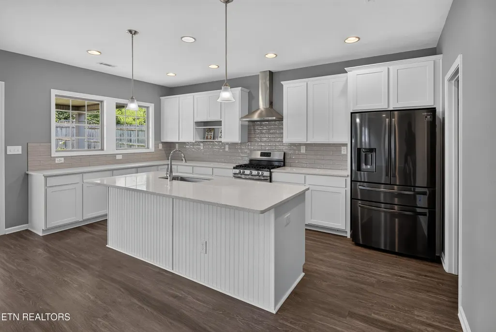
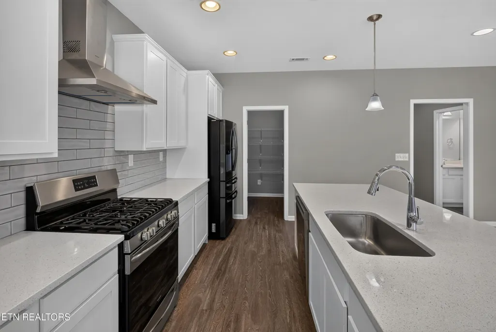
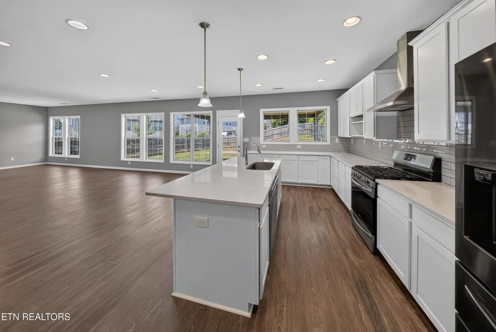
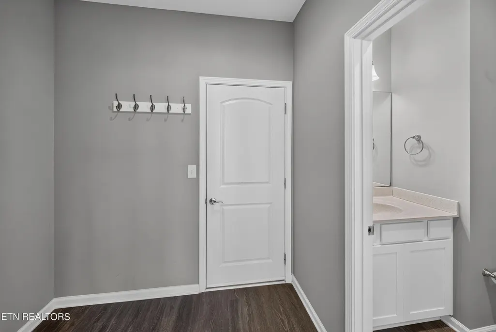
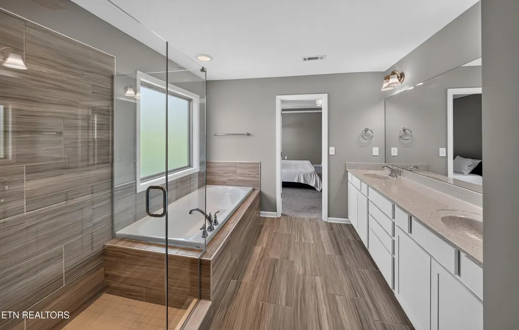
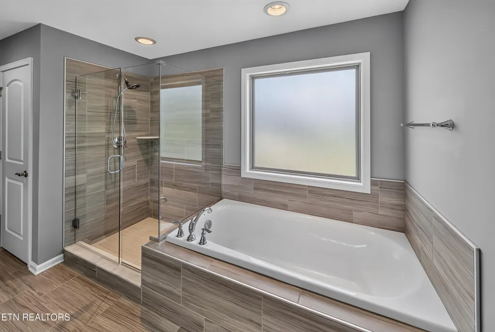
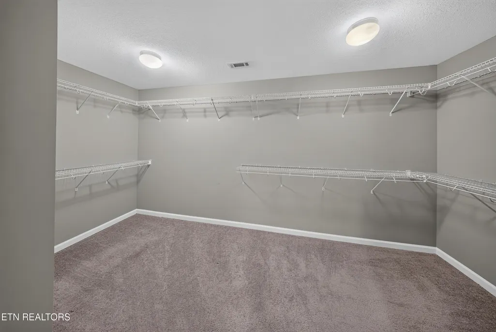
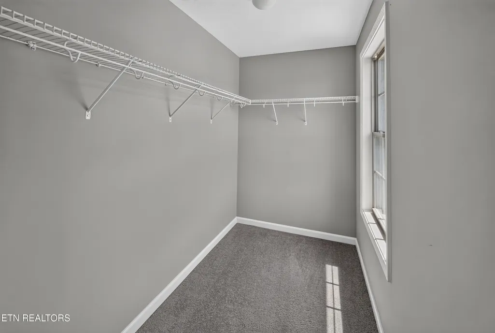
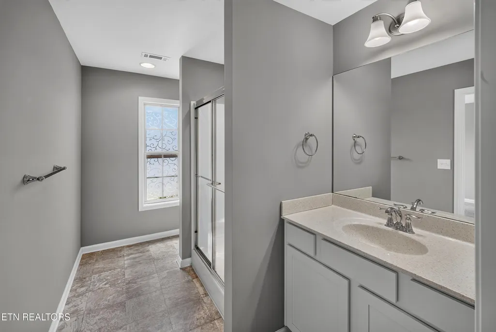
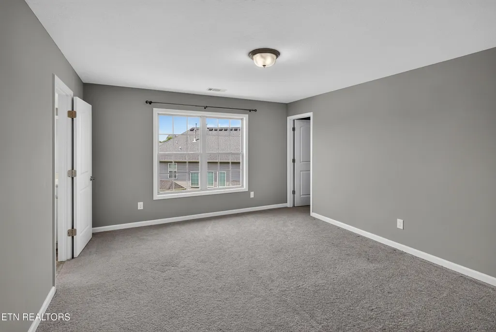
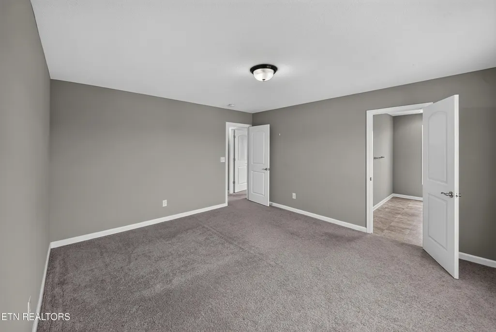
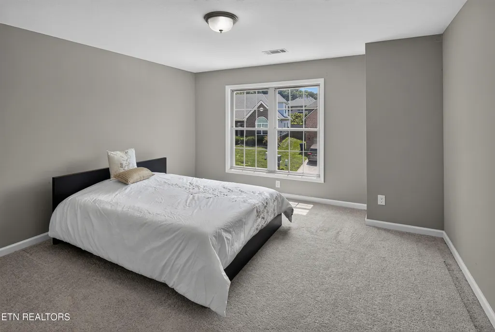
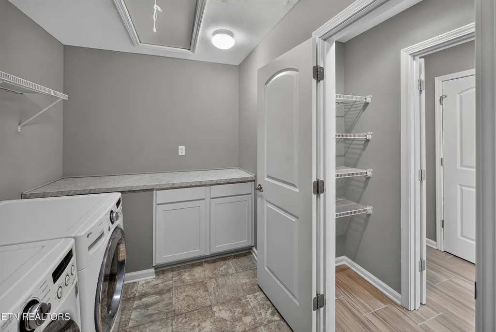
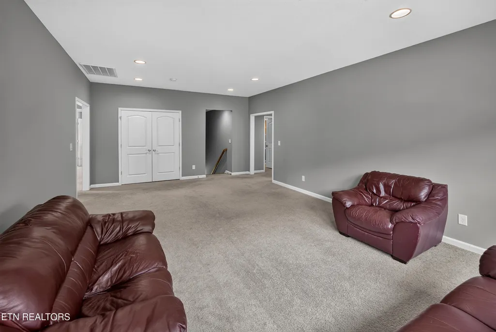
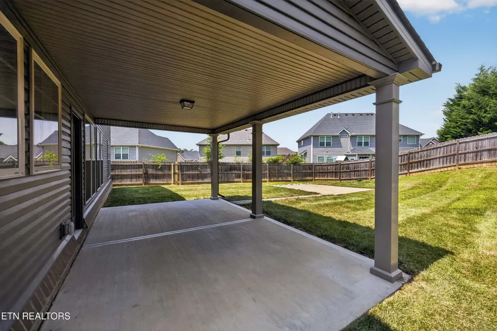
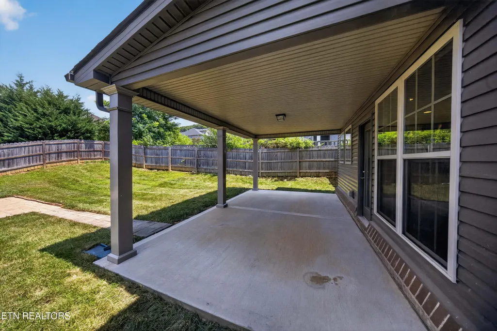
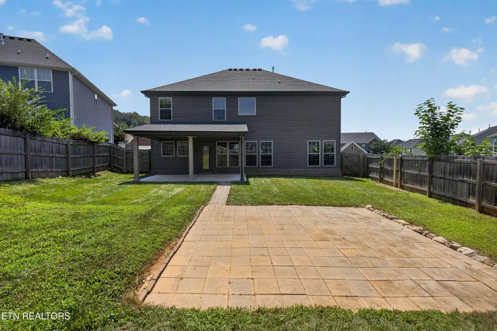
BACK ON MARKET in LESS THAN 24HRS- NO FAULT of the SELLER! BRING ALL OFFERS! Welcome to this beautifully designed home with a welcoming front yard featuring peach and jujube trees located in the sought-after Shady Glen community of Farragut! Featuring a warm neutral paint palette, durable luxury vinyl plank flooring throughout the main level, and abundant natural light, this home perfectly blends refined elegance with everyday functionality. The main level features a bright home office / study off the entry--ideal for working from home plus a formal dining room with ample room for a full dining set and buffet for easy hosting. The beautiful kitchen is equipped with a large center island/breakfast bar, gas cooktop, generous counter space, a walk-in pantry, and seamless open flow into the primary living room. The second level primary suite boasts elegant tray ceiling, dual sinks, a deep soaking tub, walk-in shower, an oversized walk-in closet, and direct access to the laundry room. Three additional spacious bedrooms, including two connected by a Jack-and-Jill bath, plus a third full bath servicing the remaining bedroom along with a bonus room - providing space for media, play or living - complete this level. Entertain in the backyard with a covered patio area overlooking a private, fully fenced backyard--complete with a dedicated grilling area equipped with an outdoor natural gas outlet for effortless al fresco dining and relaxation. Additional touches include a main-level powder room, dedicated mudroom, convenient under-stair storage, and an oversized main-level garage featuring 8-foot garage doors and a 240V outlet for Level-2 EV charging. All located in the thriving community of Farragut which is home to top rated schools, shopping, dining and more!
| Elementary School | Middle School | High School |
|---|---|---|
| Northshore Elementary School | Farragut Middle School | Farragut High School |
| Price History | |
|---|---|
| 8/13/2026 | Listed $635,000 |
General Features
| Sewer | Public Sewer |
|---|---|
| Heating | Central,Natural Gas |
| Cooling | Central Cooling |
| Appliances | Tankless Water Heater,Dishwasher,Disposal,Range,Refrigerator,Self Cleaning Oven |
| HOA Fee | 300 |
| Garage Spaces | 2 |
| Architectural Style | Traditional |
| Security Features | Smoke Detector |
| Construction Materials | Vinyl Siding,Brick,Block,Frame |
| Year Built | 2019 |
| View | Mountain View |
| Property Subtype | Single Family Residence |
| Assoc Fee Paid Per | Yearly |
| County | Knox County - 1 |
| Property Type | Single Family |
| HOA | true |
| Attached Garage | true |
| Subdivision Name | Shady Glen S/D Unit Ii |
| Total Rooms | 8 |
| Full Baths | 3 |
| Status | Pending - Continue to Show |
| Directions | South West on Northshore continue straight at roundabout at Choto Road approx 1/2 mile to Shady Glen subdivision on left. Turn left onto Glen Shady Blvd to 3rd left onto Wooded Mountain Ln to right on Shadyside |
| High School | Farragut |
| City | Knoxville |
| MLS Area | Knox County - 1 |
| Lot Size Units | Acres |
| Lot Size Square Feet | 8276.4 |
| Elementary School | Northshore |
| Property Attached Y/N | false |
| Middle/Junior High School | Farragut |
| MLS Area Minor | Knox County - 1 |
| Structure Type | 2 Story |
| Standard Status | Pending |
| New Financing Cash | true |
| New Financing Coventional | true |
| New Financing New Loan | true |
Interior Features
| Interior Amenities | Walk-In Closet(s),Kitchen Island,Pantry,Eat-in Kitchen |
|---|---|
| Basement | Slab |
| Flooring | Carpet,Tile |
| Fireplace Features | Stone,Gas Log |
| Basement (Y/N) | false |
| Air Conditioning Y/N | true |
| Heating Y/N | true |
| Window Features | Windows - Insulated |
| Fireplace Y/N | false |
| Half Baths | 1 |
| Total Bedrooms | 4 |
| Total Baths | 4 |
| Other_sp_Rooms_co_Family_sp_Room | true |
Exterior Features
| Exterior Amenities | Windows - Vinyl |
|---|---|
| Parking Features | Garage Door Opener,Attached,Main Level |
| Lot Features | Level |
| Water Source | Public |
| Lot Size Area | 0.19 |
| Building Area Total | 3661 |
| Lot Size Acres | 0.19 |
| Lot Size Source | Tax Records |
Amenities
- Foreclosure
- Views
- Short Sale
- New Construction
- Adult 55+
- Lease To Own
- No HOA Fees
- Furnished
- Primary On Main
- Air Conditioning
- Seller Finance
- Green
- Fixer Upper
- Horse
- Golf
- Fireplace
- Deck
- Garage
- Basement
- Pool
Property vs Single Family Average in 37922
Price
Taxes
Year Built
 The data relating to real estate for sale on this Web Site comes from the IDX Program of the East Tennessee Realtors® Multiple Listing Service. © Copyright 2026 All rights reserved. This information is being provided for the consumers' personal, non-commercial use and may not be used for any purpose other than to identify prospective properties the consumers may be interested in purchasing. This information was updated September 23, 2026 8:18 AM UTC Some properties may subsequently have sold
 Upper Cumberland Association of Realtors® All information deemed reliable but not guaranteed. All properties are subject to prior sale, change or withdrawal. Neither listing broker(s) or information provider(s) shall be responsible for any typographical errors, misinformation, misprints and shall be held totally harmless. Listing(s) information is provided for consumer's personal, non-commercial use and may not be used for any purpose other than to identify prospective properties consumers may
