












Address
1007 Crown Ridge Lane, Powell, TN
Price
$ 624,900
Property Attributes
- MLS#1352546
- TypeSingle Family
- Listing Status Active
- CountyKnox
- CityPowell
- AreaKnox County
- NeighborhoodCastlewood S-D
- Zip37849
- StyleContemporary
- Year Built2023
- Taxes$ 1406
- Price$ 624,900
- Bedrooms4
- Full Bathrooms2
- Half Bathrooms1
- Sqr Footage2692
- Lot Size0.42 Acres
Data Source:
Knoxville MLS (KAAR)
Property Description
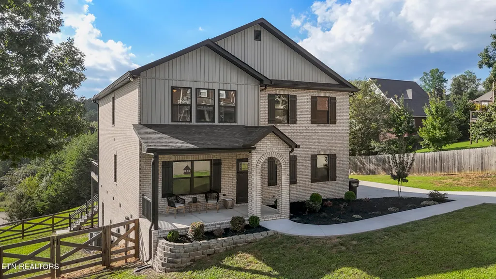
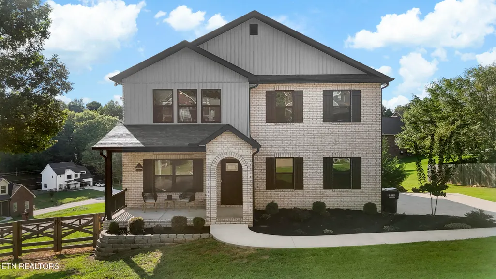
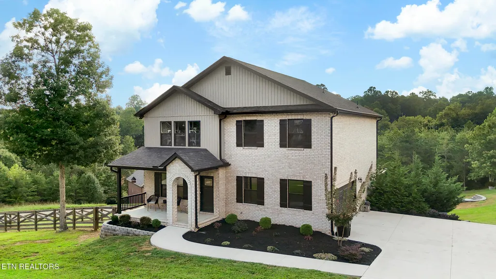
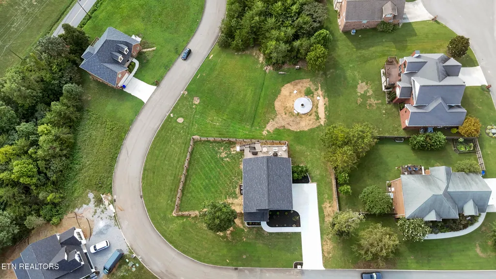
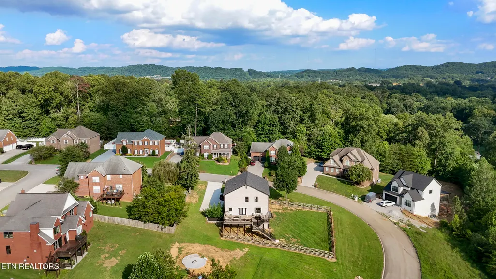
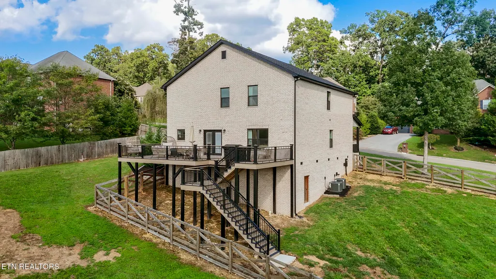
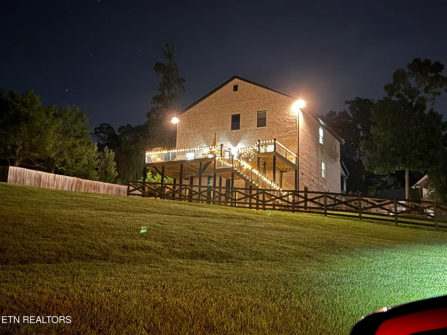
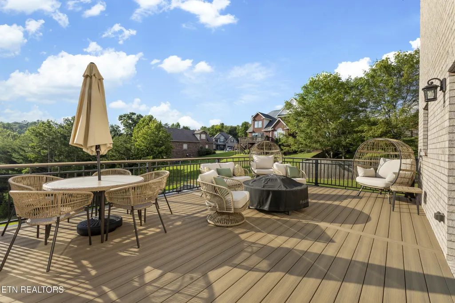
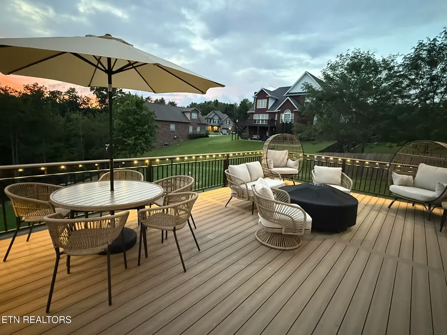
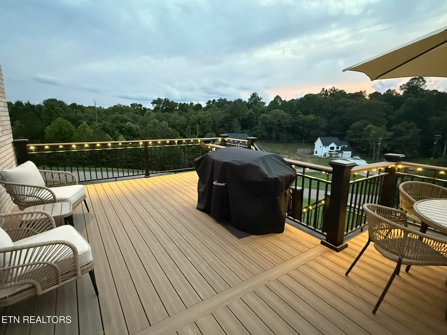
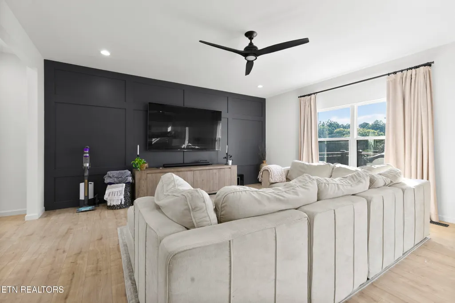
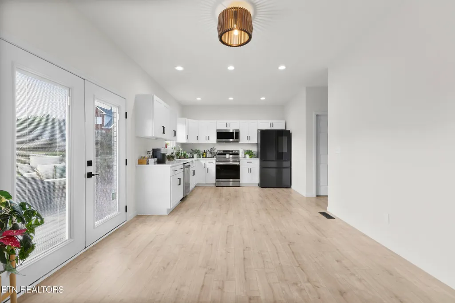
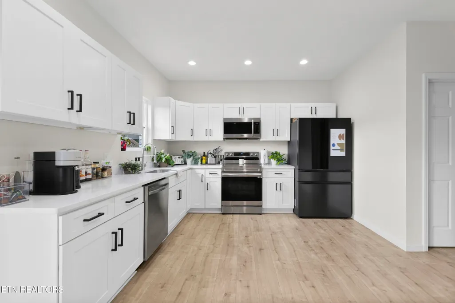
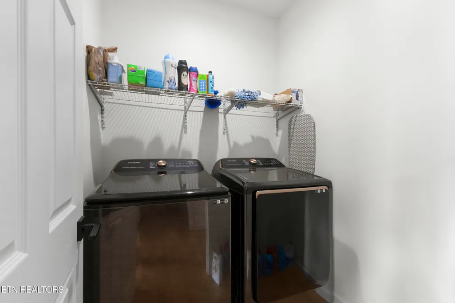
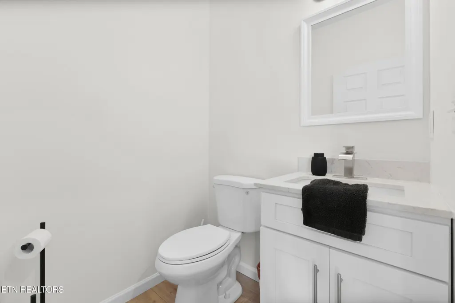
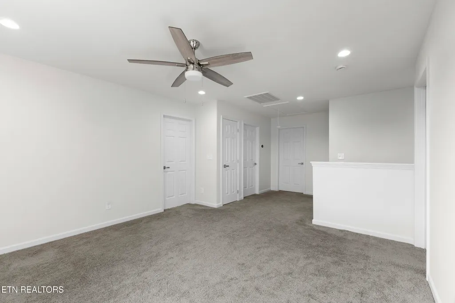
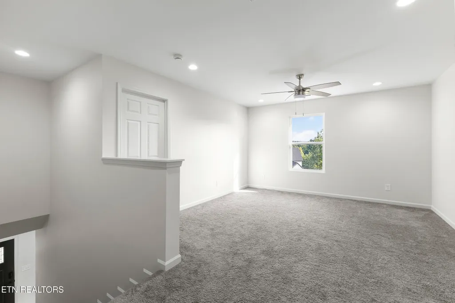
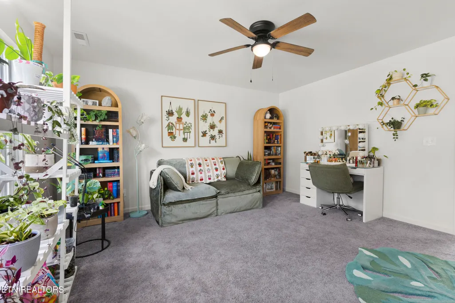
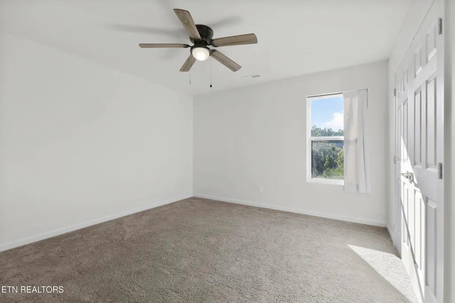
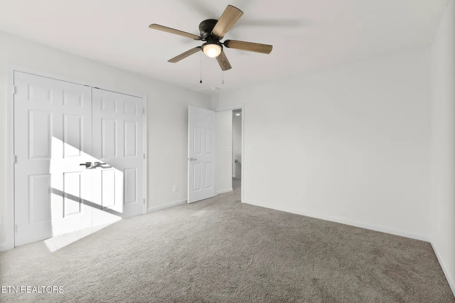
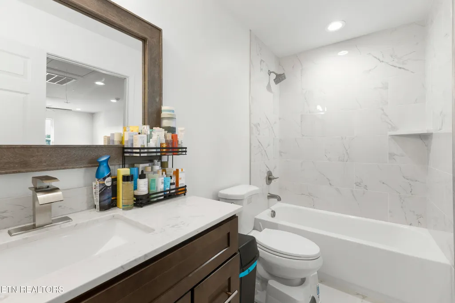
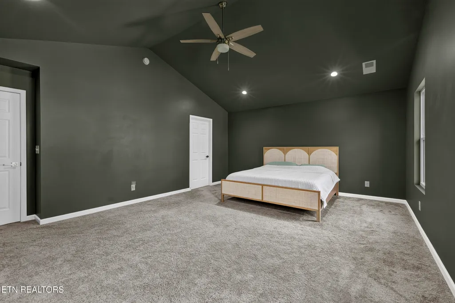
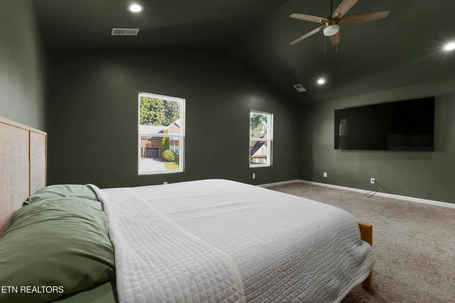
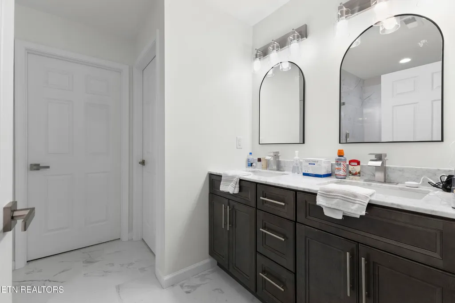
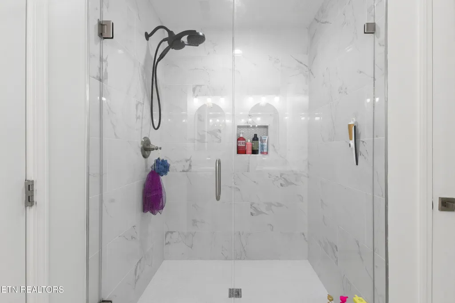
Welcome home to this beautifully custom-built 4-bedroom, 2.5-bath home, ideally situated in a peaceful Powell neighborhood with a relaxing country setting--and no HOA! With over $100,000 in upgrades throughout, this property offers an impressive combination of quality, comfort, and thoughtful improvements. Step inside to discover new, high-quality luxury vinyl plank flooring throughout the main level, complemented by upgraded lighting throughout the home. The well-appointed kitchen features a new stainless steel oven and dishwasher, ample cabinetry, and a generously sized pantry, with a separate laundry room conveniently located nearby. A spacious formal dining room provides the perfect setting for family dinners and entertaining, while a dedicated office offers an ideal space for working from home. One of the standout improvements is the newly expanded back deck featuring premium Deckorators Voyage Series composite decking, steel railings, and Gemstone Lighting, creating an exceptional outdoor living and entertaining space. The backyard has also been fenced, providing additional privacy and functionality. Upstairs, retreat to the spacious primary suite featuring vaulted ceilings and a private en-suite bath with a walk-in shower. Three additional bedrooms provide plenty of space for family, guests, or additional flex space. From the extensive upgrades and enhanced outdoor living areas to the peaceful setting and freedom of a neighborhood without an HOA, this home is ready to impress. Conveniently located in Powell while offering the feel of country living, this is one you won't want to miss. Call today to schedule your private showing!
| Price History | |
|---|---|
| 8/20/2026 | Listed $649,900 |
| 8/30/2026 | 2$639,900 |
| 9/7/2026 | 2$624,900 |
General Features
| Sewer | Public Sewer |
|---|---|
| Heating | Central,Heat Pump,Electric |
| Cooling | Central Cooling,Ceiling Fan(s) |
| Appliances | Dishwasher,Disposal,Microwave,Range,Refrigerator |
| Garage Spaces | 2 |
| Architectural Style | Contemporary |
| Construction Materials | Fiber Cement,Brick,Block |
| Year Built | 2023 |
| View | Country Setting |
| Property Subtype | Single Family Residence |
| County | Knox County - 1 |
| Property Type | Single Family |
| Attached Garage | false |
| Subdivision Name | Castlewood S/D |
| Total Rooms | 9 |
| Full Baths | 2 |
| Status | Active |
| Directions | Emory Road Exit 112 on I-75 -Turn East on E. Emory Road -1.3 miles to Gill Road - Turn Right -0.4 miles to Collier Road - Turn Right -0.6 miles to Crown Ridge Lane - Turn Right -700 feet to1007 Crown Ridge Lane on Left |
| City | Powell |
| MLS Area | Knox County - 1 |
| Lot Size Units | Acres |
| Lot Size Square Feet | 18295.2 |
| Property Attached Y/N | false |
| MLS Area Minor | Knox County - 1 |
| Structure Type | 2 Story |
| Standard Status | Active |
| New Financing Cash | true |
| New Financing VA Loan | true |
| New Financing Coventional | true |
| New Financing Exchange | true |
Interior Features
| Interior Amenities | Walk-In Closet(s),Pantry,Eat-in Kitchen |
|---|---|
| Basement | Crawl Space |
| Flooring | Carpet,Tile |
| Fireplace Features | None |
| Basement (Y/N) | false |
| Air Conditioning Y/N | true |
| Heating Y/N | true |
| Window Features | Drapes |
| Fireplace Y/N | false |
| Half Baths | 1 |
| Total Bedrooms | 4 |
| Total Baths | 3 |
Exterior Features
| Exterior Amenities | Windows - Vinyl |
|---|---|
| Parking Features | Garage Faces Side,Off-Street Parking,Garage Door Opener,Main Level |
| Lot Features | Corner Lot,Rolling Slope |
| Water Source | Public |
| Lot Size Area | 0.42 |
| Building Area Total | 2692 |
| Lot Size Acres | 0.42 |
| Lot Size Source | Tax Records |
Amenities
- Foreclosure
- Views
- Short Sale
- New Construction
- Adult 55+
- Lease To Own
- No HOA Fees
- Furnished
- Primary On Main
- Air Conditioning
- Seller Finance
- Green
- Fixer Upper
- Horse
- Golf
- Fireplace
- Deck
- Garage
- Basement
- Pool
Property vs Single Family Average in 37849
Price
Taxes
Year Built
 The data relating to real estate for sale on this Web Site comes from the IDX Program of the East Tennessee Realtors® Multiple Listing Service. © Copyright 2026 All rights reserved. This information is being provided for the consumers' personal, non-commercial use and may not be used for any purpose other than to identify prospective properties the consumers may be interested in purchasing. This information was updated September 22, 2026 7:17 AM UTC Some properties may subsequently have sold
 Upper Cumberland Association of Realtors® All information deemed reliable but not guaranteed. All properties are subject to prior sale, change or withdrawal. Neither listing broker(s) or information provider(s) shall be responsible for any typographical errors, misinformation, misprints and shall be held totally harmless. Listing(s) information is provided for consumer's personal, non-commercial use and may not be used for any purpose other than to identify prospective properties consumers may
