


Address
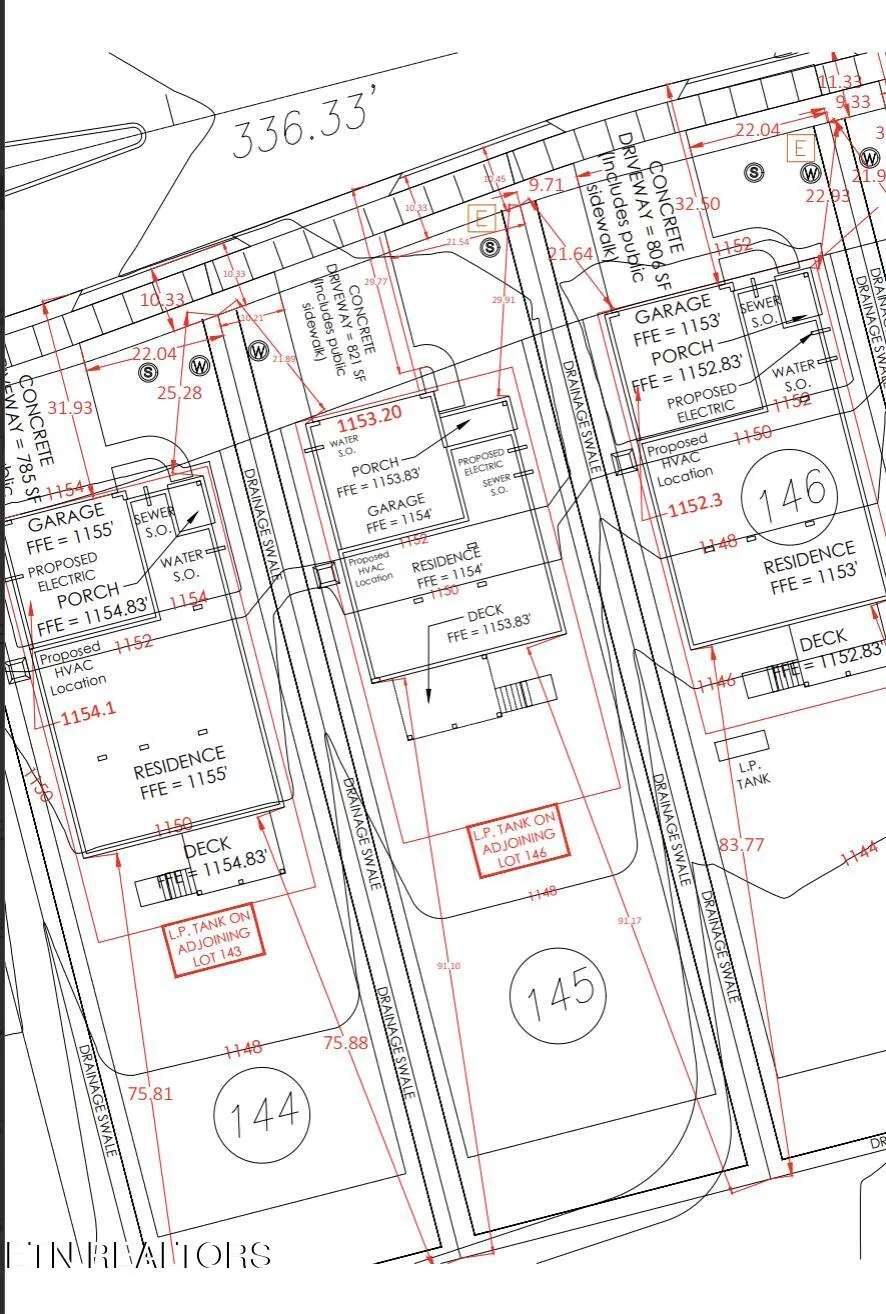
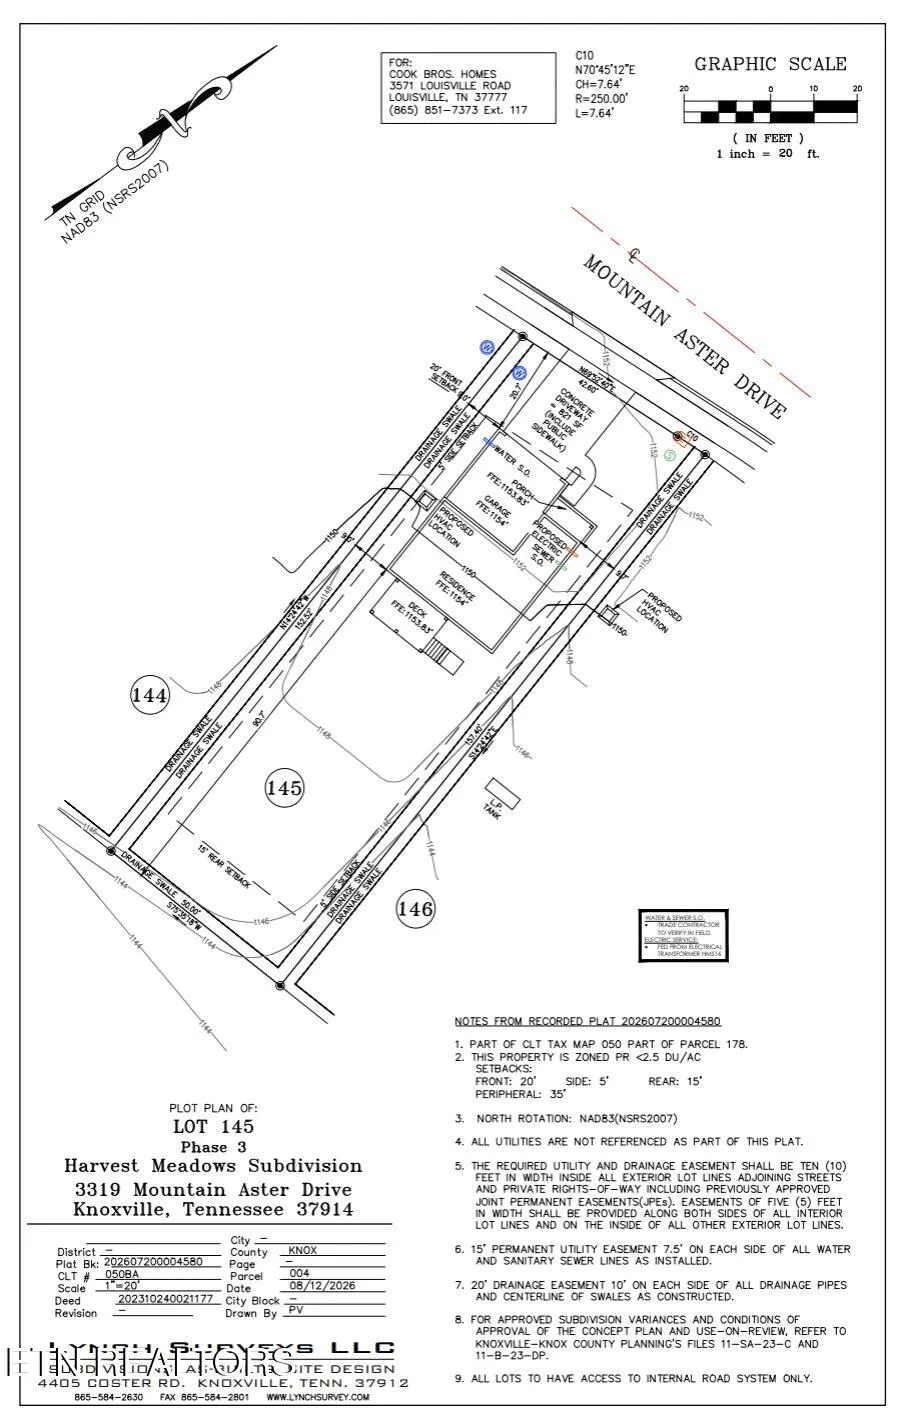
3319 Mountain Aster Drive, Knoxville, TN
Price
$ 407,100
Property Attributes
- MLS#1353979
- TypeSingle Family
- Listing Status Active
- CountyKnox
- CityKnoxville
- AreaKnox County
- NeighborhoodHarvest Meadow Phase 3
- Zip37924
- StyleTraditional
- Year Built2026
- Price$ 407,100
- Bedrooms3
- Full Bathrooms2
- Half Bathrooms1
- Sqr Footage1941
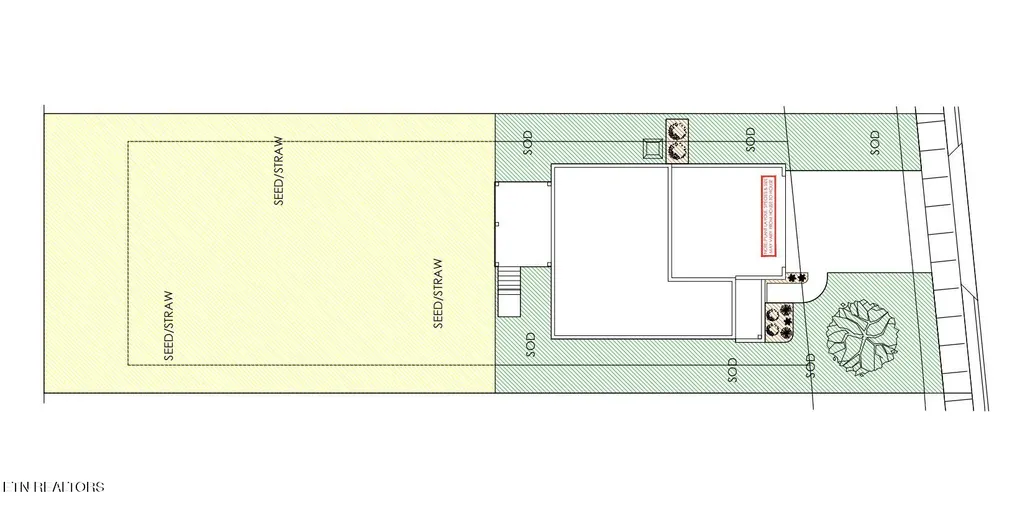
- Lot Size0.18 Acres
Data Source:
Knoxville MLS (KAAR)
Property Description
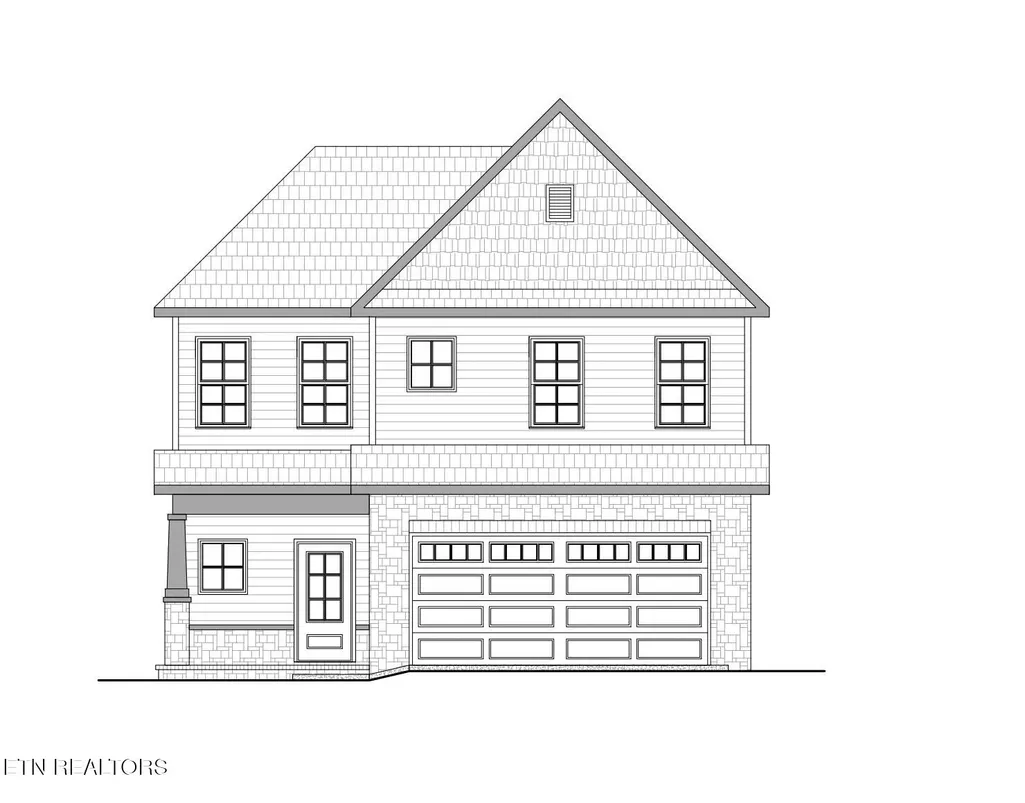
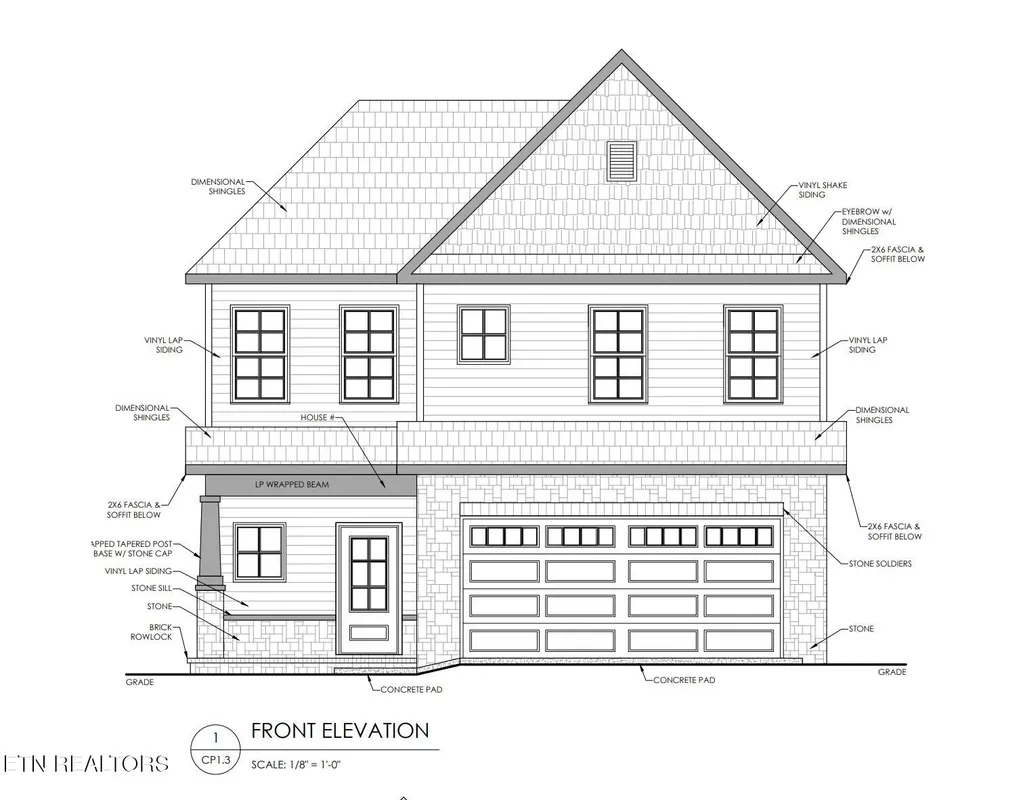
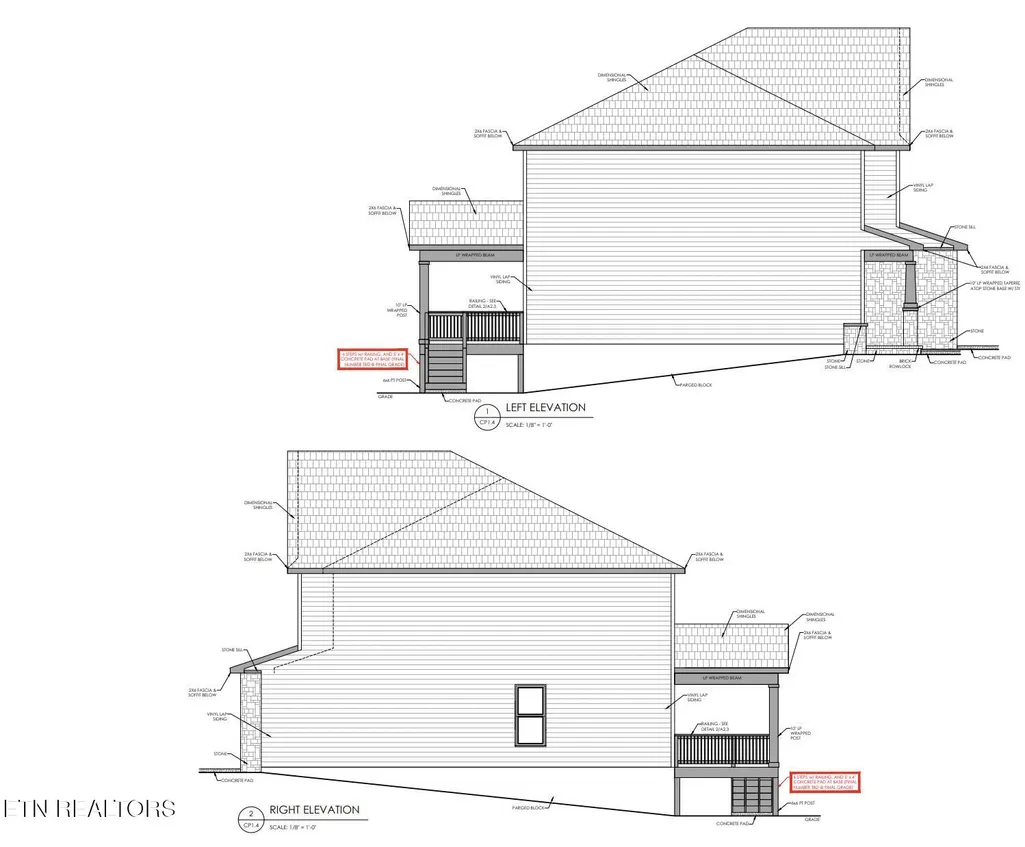
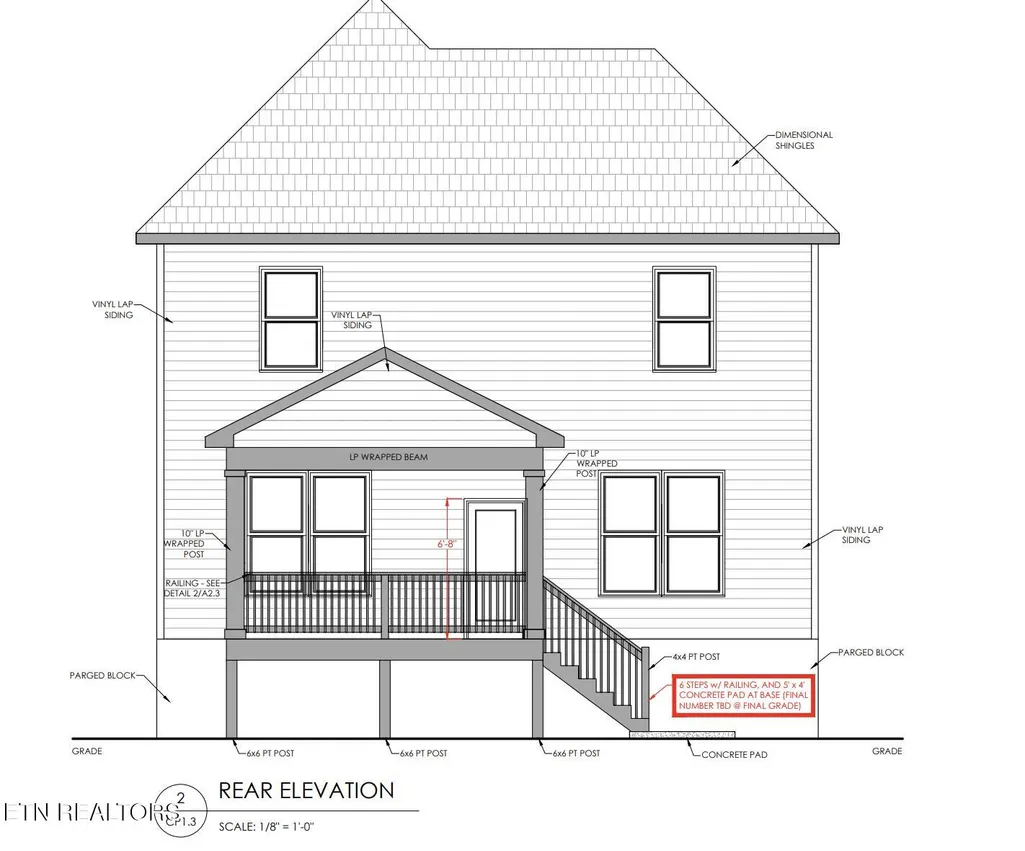
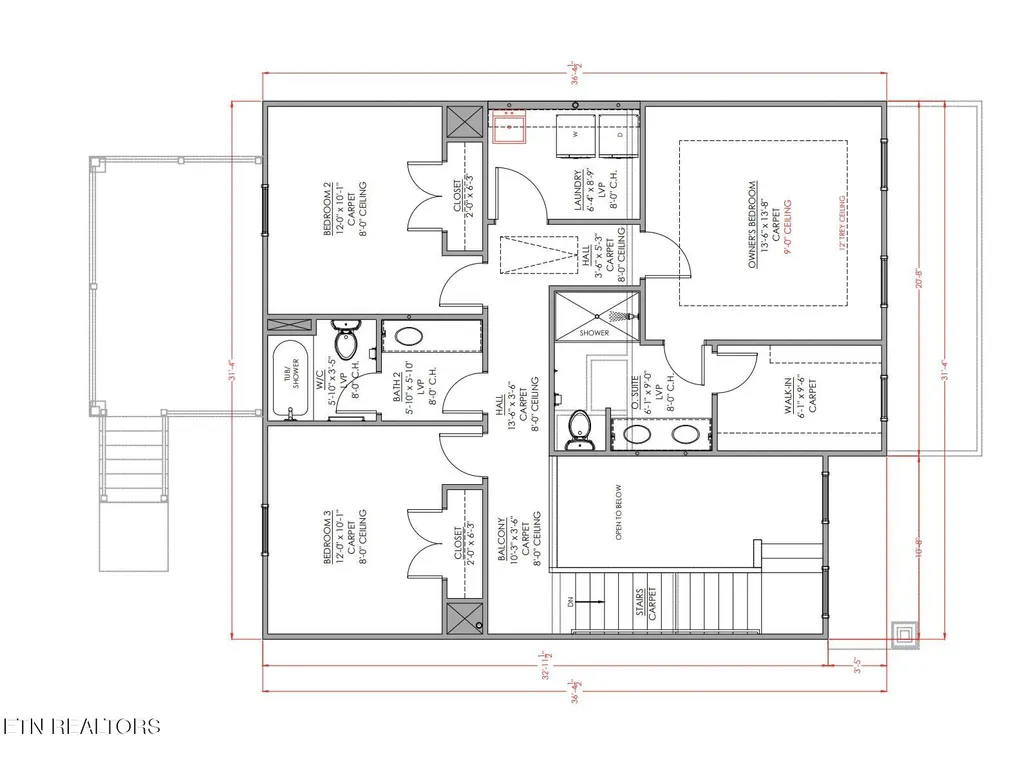
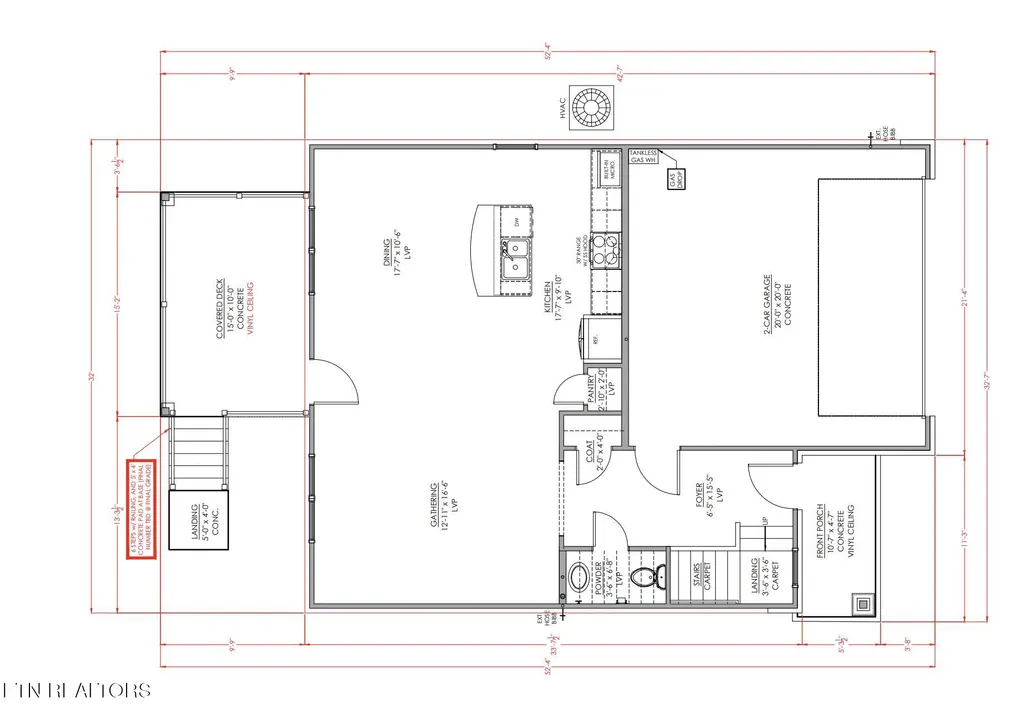
Welcome to 3319 Mountain Aster Drive, where thoughtful upgrades, comfortable living, and a peaceful tree-lined backyard come together in the Briarwood floor plan. This beautiful new construction home offers 3 bedrooms, 2.5 baths, and an inviting layout designed for both everyday living and entertaining. The main level features LVP flooring and crown molding, creating a polished feel from the moment you walk in. The open gathering area flows seamlessly into the dining space and deluxe kitchen, featuring a gas range, stylish backsplash, and refrigerator. A convenient half bath completes the main level. Just off the living area, step onto the covered rear deck overlooking a backyard that backs up to trees--the perfect spot for morning coffee, relaxing in the evening, or simply enjoying the added privacy of the natural setting. Carpeted stairs lead to the upper level, where you'll find all three bedrooms, along with the conveniently located laundry room. The owner's suite offers a relaxing retreat with a tray ceiling and private bath, while two additional bedrooms and a second full bath complete the upper level. Carpet throughout the upstairs adds warmth and comfort to the bedroom spaces. Located in Harvest Meadow, you'll enjoy a convenient Knoxville location just minutes from shopping and restaurants, easy interstate access, and approximately 15 minutes from the University of Tennessee. HOA is just $42 per month and includes trash service. Currently under construction and anticipated to be move-in ready by the end of the year, 3319 Mountain Aster Drive is your opportunity to start the new year in a brand-new home!
| Elementary School | Middle School | High School |
|---|---|---|
| Ritta Elementary School | Holston Middle School | Gibbs High School |
| Price History | |
|---|---|
| 9/1/2026 | Listed $407,100 |
General Features
| Sewer | Public Sewer |
|---|---|
| Heating | Heat Pump,Propane,Electric |
| Cooling | Central Cooling,Ceiling Fan(s) |
| Appliances | Tankless Water Heater,Gas Range,Dishwasher,Disposal,Microwave,Refrigerator |
| HOA Fee | 504 |
| Garage Spaces | 2 |
| Association Fee Includes | Trash |
| Architectural Style | Traditional |
| Security Features | Security Alarm,Smoke Detector |
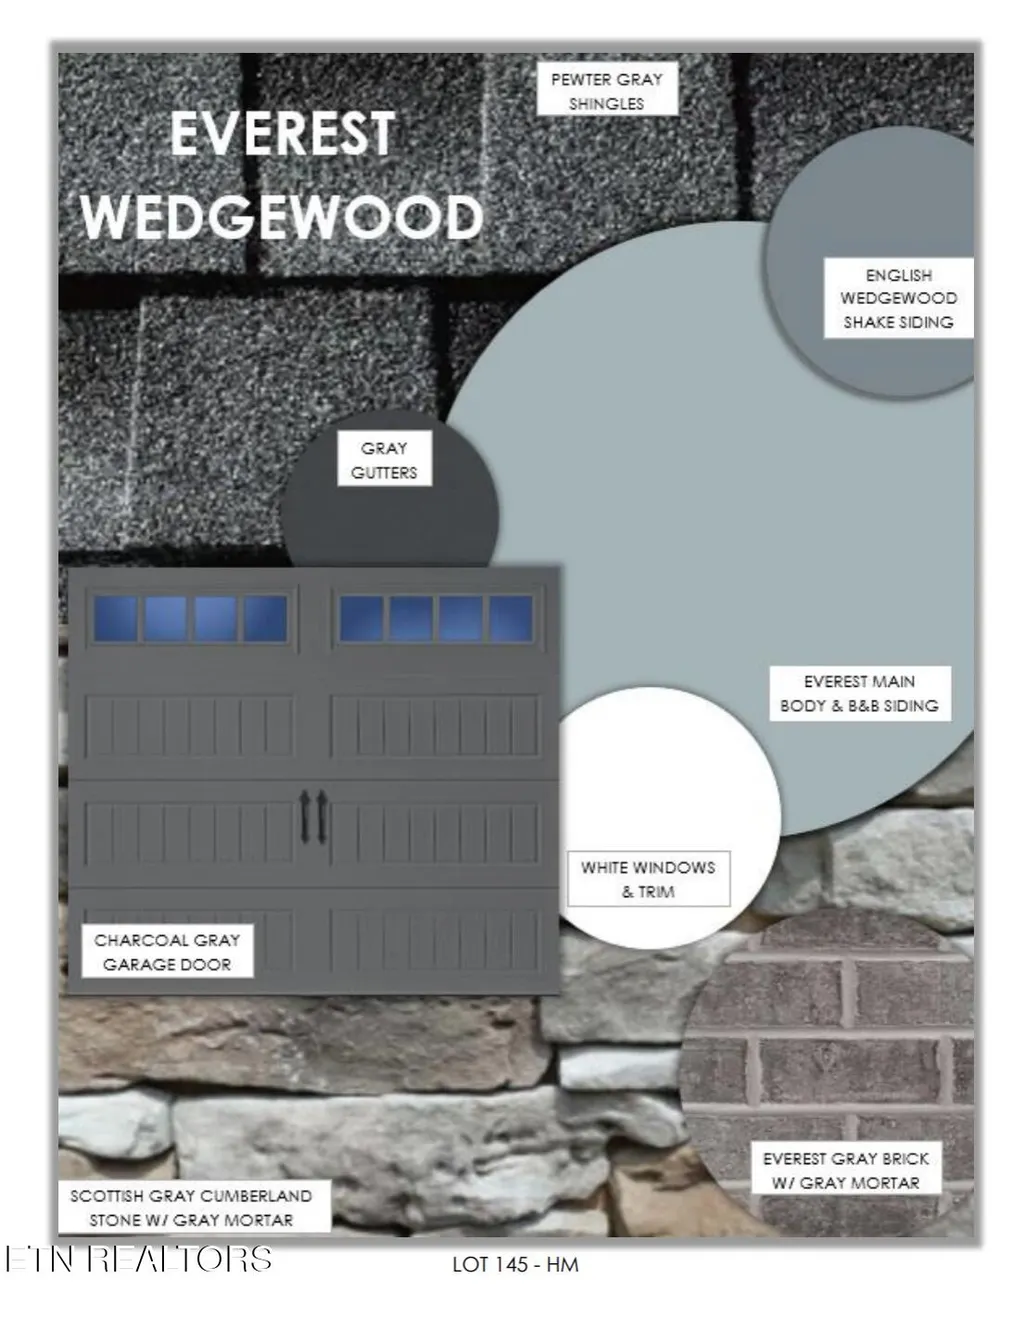
| Construction Materials | Stone,Vinyl Siding,Brick |
| Year Built | 2026 |
| View | Country Setting |
| Property Subtype | Single Family Residence |
| Assoc Fee Paid Per | Yearly |
| County | Knox County - 1 |
| Property Type | Single Family |
| HOA | true |
| Attached Garage | false |
| Subdivision Name | Harvest Meadow Phase 3 |
| Total Rooms | 9 |
| Full Baths | 2 |
| Status | Active |
| Directions | Rutledge Pike, turn onto Harris Road. Continue on Harris Road and go straight through the intersection of Harris Road and Millertown Pike. Continue to the Harvest Meadow entrance off Harris Road. Enter the community and follow Mountain Aster Drive to 3319 Mountain Aster Drive. Home will be on your left. |
| High School | Gibbs |
| City | Knoxville |
| MLS Area | Knox County - 1 |
| Lot Size Units | Acres |
| Lot Size Square Feet | 7840.8 |
| Elementary School | Ritta |
| Property Attached Y/N | false |
| Middle/Junior High School | Holston |
| MLS Area Minor | Knox County - 1 |
| Structure Type | 2 Story |
| Standard Status | Active |
| New Financing Cash | true |
| New Financing FHA | true |
| New Financing VA Loan | true |
| New Financing Coventional | true |
Interior Features
| Interior Amenities | Walk-In Closet(s),Kitchen Island,Pantry,Eat-in Kitchen |
|---|---|
| Basement | Crawl Space |
| Flooring | Carpet |
| Fireplace Features | None |
| Basement (Y/N) | false |
| Air Conditioning Y/N | true |
| Heating Y/N | true |
| Window Features | Window - Energy Star |
| Fireplace Y/N | false |
| Half Baths | 1 |
| Total Bedrooms | 3 |
| Total Baths | 3 |
Exterior Features
| Parking Features | Main Level |
|---|---|
| Lot Features | Wooded |
| Water Source | Public |
| Lot Size Area | 0.18 |
| Building Area Total | 1941 |
| Lot Size Acres | 0.18 |
| Lot Size Source | Tax Records |
Amenities
- Foreclosure
- Views
- Short Sale
- New Construction
- Adult 55+
- Lease To Own
- No HOA Fees
- Furnished
- Primary On Main
- Air Conditioning
- Seller Finance
- Green
- Fixer Upper
- Horse
- Golf
- Fireplace
- Deck
- Garage
- Basement
- Pool
Property vs Single Family Average in 37924
Price
Year Built
 The data relating to real estate for sale on this Web Site comes from the IDX Program of the East Tennessee Realtors® Multiple Listing Service. © Copyright 2026 All rights reserved. This information is being provided for the consumers' personal, non-commercial use and may not be used for any purpose other than to identify prospective properties the consumers may be interested in purchasing. This information was updated September 22, 2026 7:17 AM UTC Some properties may subsequently have sold
 Upper Cumberland Association of Realtors® All information deemed reliable but not guaranteed. All properties are subject to prior sale, change or withdrawal. Neither listing broker(s) or information provider(s) shall be responsible for any typographical errors, misinformation, misprints and shall be held totally harmless. Listing(s) information is provided for consumer's personal, non-commercial use and may not be used for any purpose other than to identify prospective properties consumers may
