


















Address
610 Butterfly Way, Sevierville, TN
Price
$ 699,000
Property Attributes
- MLS#1354467
- TypeSingle Family
- Listing Status Active
- CountyJefferson
- CitySevierville
- AreaJefferson County
- NeighborhoodLake Haven Cabins Phase 2
- Zip37876
- StyleCabin, Contemporary, Chalet
- Year Built2022
- Taxes$ 2952
- Price$ 699,000
- Bedrooms2
- Full Bathrooms2
- Half Bathrooms1
- Sqr Footage2507
- Lot Size0.01 Acres
Data Source:
Knoxville MLS (KAAR)
Property Description
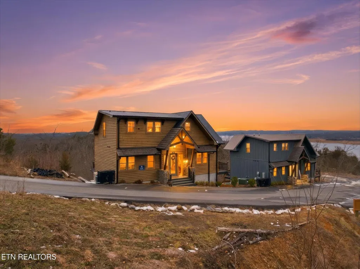
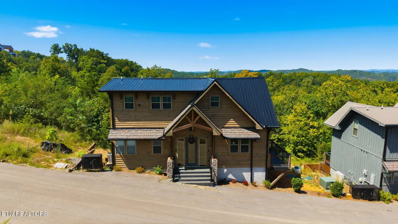
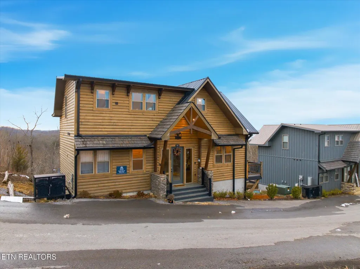
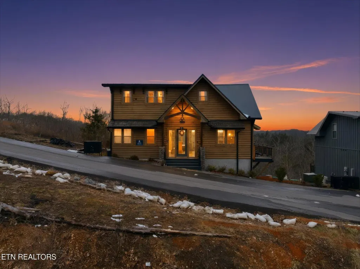
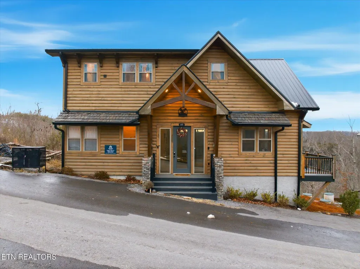
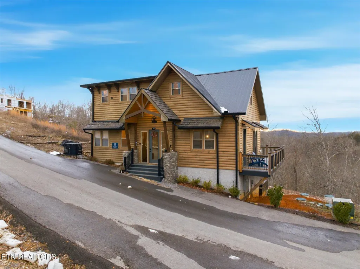
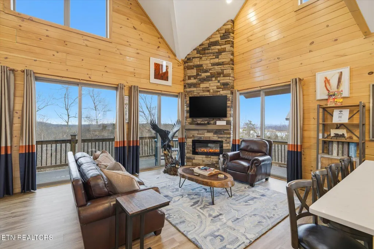
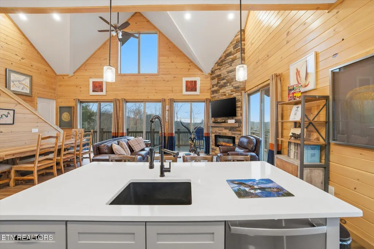
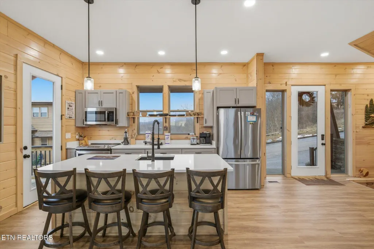
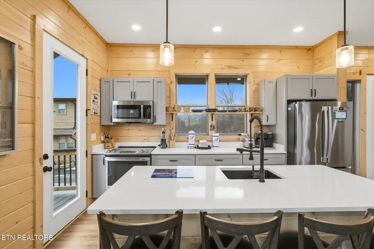
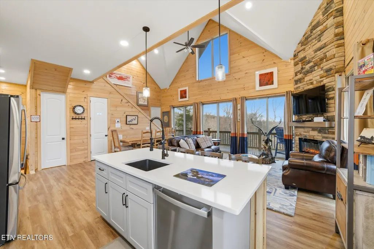
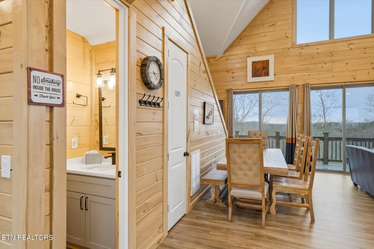
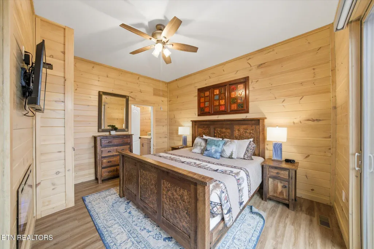
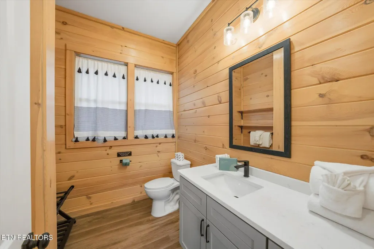
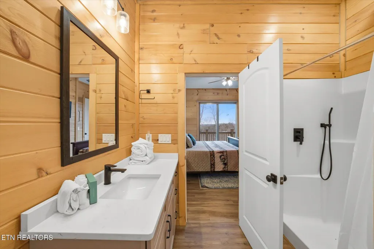
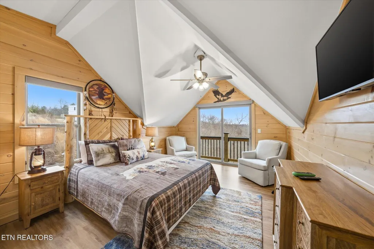
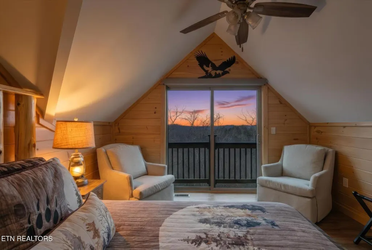
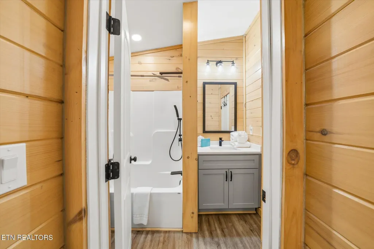
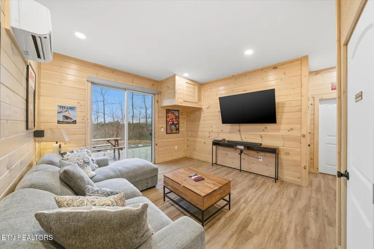
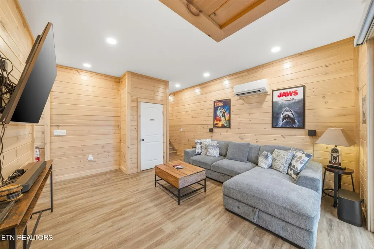
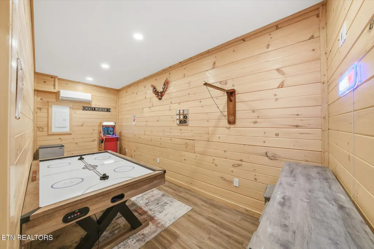
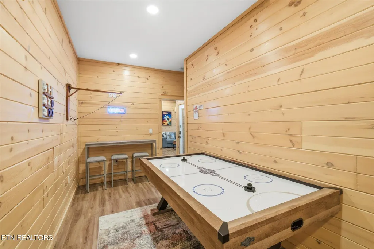
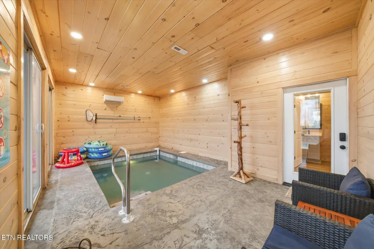
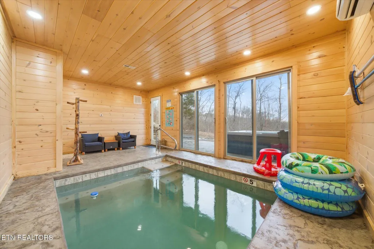
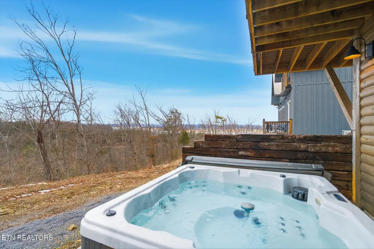
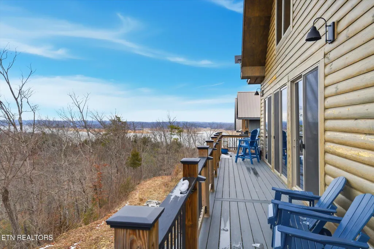
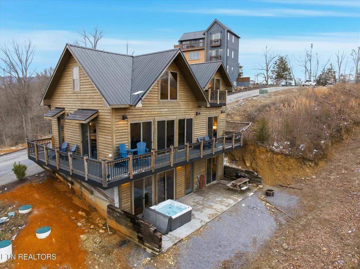
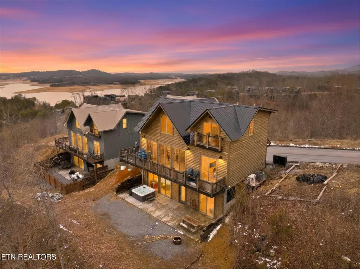
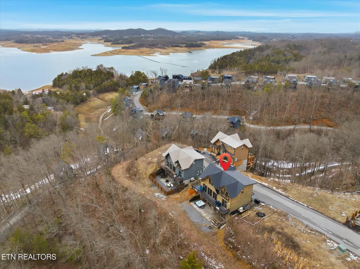
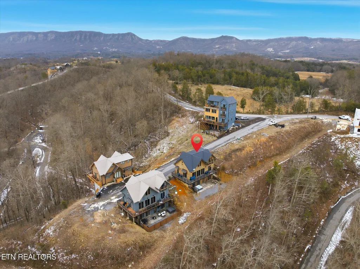
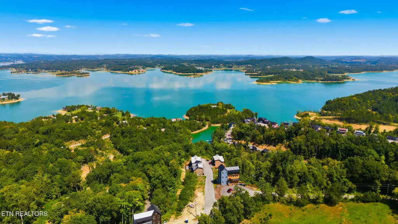
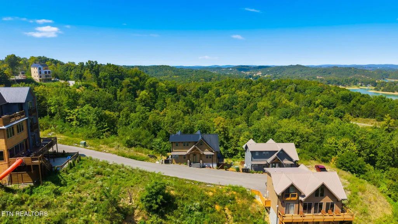
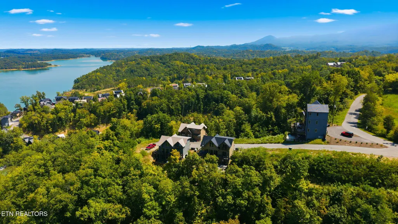
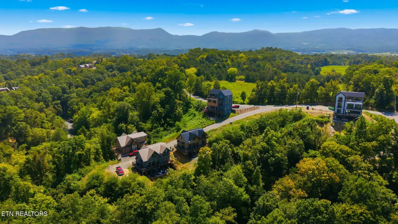
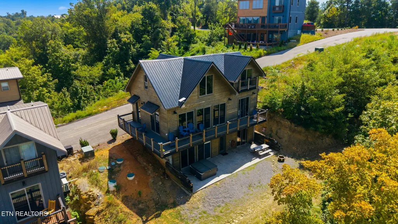
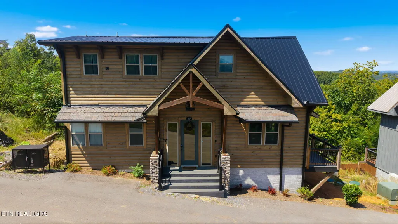
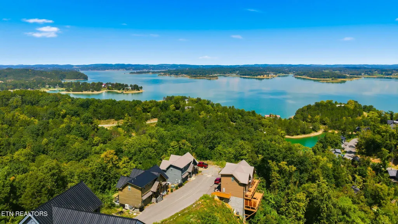
Tucked into a peaceful Douglas Lake community, 610 Butterfly Way offers the perfect blend of cozy cabin charm and modern comfort. This newly built 2-bedroom, 3-bath retreat with a loft used as additional sleeping quarters (functioning as a third bedroom) features over 2,500 sq ft of thoughtfully designed living space. Warm wood-paneled interiors create that classic cabin vibe, while the bright, open main level makes everyday living and entertaining feel effortless. The walk-out basement is a true showstopper, featuring a private indoor pool room for year-round enjoyment, along with a game room and arcade that guests will love. Outside, unwind around the fire pit or take in breathtaking sunset views over Douglas Lake, with a convenient walking trail nearby leading straight to the shoreline. Residents enjoy access to a community dock and beach, plus nearby marinas and boat launches for easy days on the water. Located just minutes from the shops and restaurants of Sevierville—and a short drive to Pigeon Forge and Gatlinburg—this property shines as both a relaxing personal getaway and a high-performing short-term rental opportunity, offering lake living, Smoky Mountain adventure, and all-season fun in one incredible package.
| High School |
|---|
| Jefferson County High School |
| Price History | |
|---|---|
| 9/4/2026 | Listed $779,900 |
| 9/10/2026 | 10$699,000 |
General Features
| Sewer | Other |
|---|---|
| Heating | Central,Electric |
| Cooling | Central Cooling,Ceiling Fan(s) |
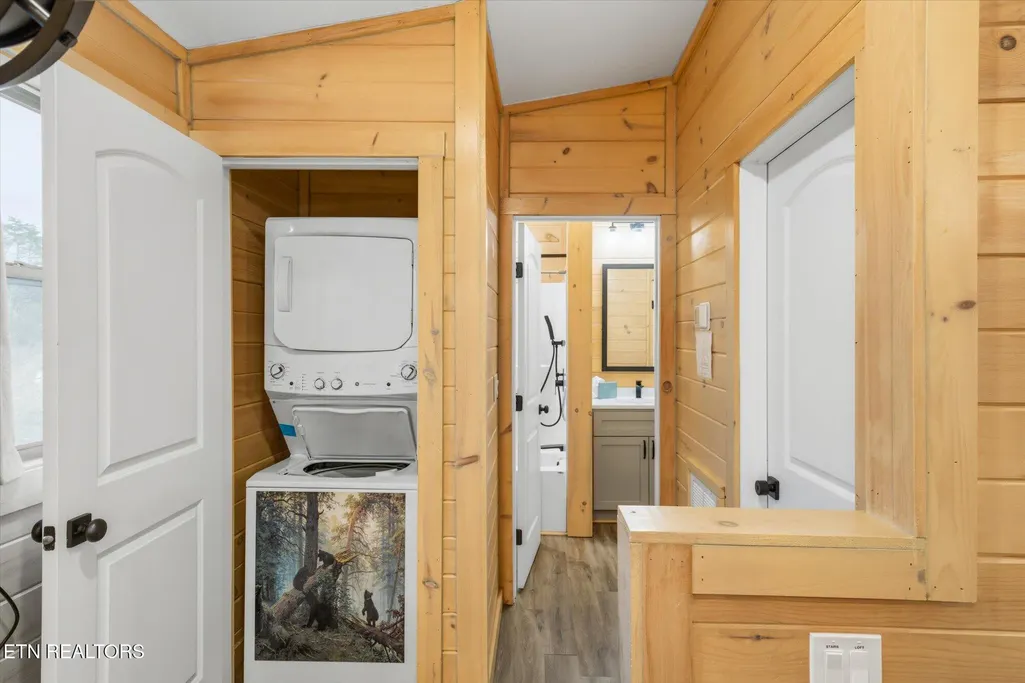
| Appliances | Dishwasher,Dryer,Microwave,Range,Refrigerator,Washer |
| HOA Fee | 1500 |
| Architectural Style | Cabin,Contemporary,Chalet |
| Security Features | Smoke Detector |
| Construction Materials | Wood Siding,Frame |
| Year Built | 2022 |
| View | Mountain View,Lake |
| Property Subtype | Single Family Residence |
| Assoc Fee Paid Per | Yearly |
| County | Jefferson County - 26 |
| Property Type | Single Family |
| HOA | true |
| Attached Garage | false |
| Subdivision Name | Lake Haven Cabins Phase 2 |
| Full Baths | 2 |
| Status | Active |
| Directions | From Downtown Sevierville, head EAST on Hwy 411. Turn LEFT onto Fain Rd, go 1.7 miles to a slight turn to the RIGHT onto Brightstone Way. Go 0.3 miles and property's gated entrance. Continue straight to Butterfly Way. |
| High School | Jefferson County |
| City | Sevierville |
| MLS Area | Jefferson County - 26 |
| Lot Size Units | Acres |
| Lot Size Square Feet | 435.6 |
| Property Attached Y/N | false |
| MLS Area Minor | Jefferson County - 26 |
| Virtual Tour | https://www.zillow.com/view-imx/eb280eeb-da6c-4c4a-b962-14554c54f6c4?wl=true&setAttribution=mls&initialViewType=pano |
| Structure Type | 2 Story Basement |
| Standard Status | Active |
| New Financing Cash | true |
| New Financing Coventional | true |
| New Financing New Loan | true |
Interior Features
| Interior Amenities | Cathedral Ceiling(s),Kitchen Island,Eat-in Kitchen |
|---|---|
| Basement | Crawl Space,Finished |
| Flooring | Vinyl |
| Total Fireplaces | 1 |
| Fireplace Features | Electric |
| Basement (Y/N) | true |
| Air Conditioning Y/N | true |
| Heating Y/N | true |
| Fireplace Y/N | true |
| Half Baths | 1 |
| Total Bedrooms | 2 |
| Total Baths | 3 |
| Other_sp_Rooms_co_Family_sp_Room | true |
Exterior Features
| Parking Features | None |
|---|---|
| Lot Features | Other,Cul-De-Sac |
| Water Source | Public |
| Lot Size Area | 0.01 |
| Building Area Total | 2507 |
| Lot Size Acres | 0.01 |
| Lot Size Source | Appraiser |
Amenities
- Foreclosure
- Views
- Short Sale
- New Construction
- Adult 55+
- Lease To Own
- No HOA Fees
- Furnished
- Primary On Main
- Air Conditioning
- Seller Finance
- Green
- Fixer Upper
- Horse
- Golf
- Fireplace
- Deck
- Garage
- Basement
- Pool
Property vs Single Family Average in 37876
Price
Taxes
Year Built
 The data relating to real estate for sale on this Web Site comes from the IDX Program of the East Tennessee Realtors® Multiple Listing Service. © Copyright 2026 All rights reserved. This information is being provided for the consumers' personal, non-commercial use and may not be used for any purpose other than to identify prospective properties the consumers may be interested in purchasing. This information was updated September 22, 2026 7:17 AM UTC Some properties may subsequently have sold
 Upper Cumberland Association of Realtors® All information deemed reliable but not guaranteed. All properties are subject to prior sale, change or withdrawal. Neither listing broker(s) or information provider(s) shall be responsible for any typographical errors, misinformation, misprints and shall be held totally harmless. Listing(s) information is provided for consumer's personal, non-commercial use and may not be used for any purpose other than to identify prospective properties consumers may
