










Address
425 Royal Drive, Rock Island, TN
Price
$ 289,900
Property Attributes
- MLS#244199
- TypeSingle Family
- Listing Status Active
- CountyWARREN
- CityRock Island
- AreaWarren Co. - TN
- NeighborhoodVali Hi
- Zip38581
- StyleSite Built
- Year Built2022
- Taxes$ 858
- Price$ 289,900
- Bedrooms3
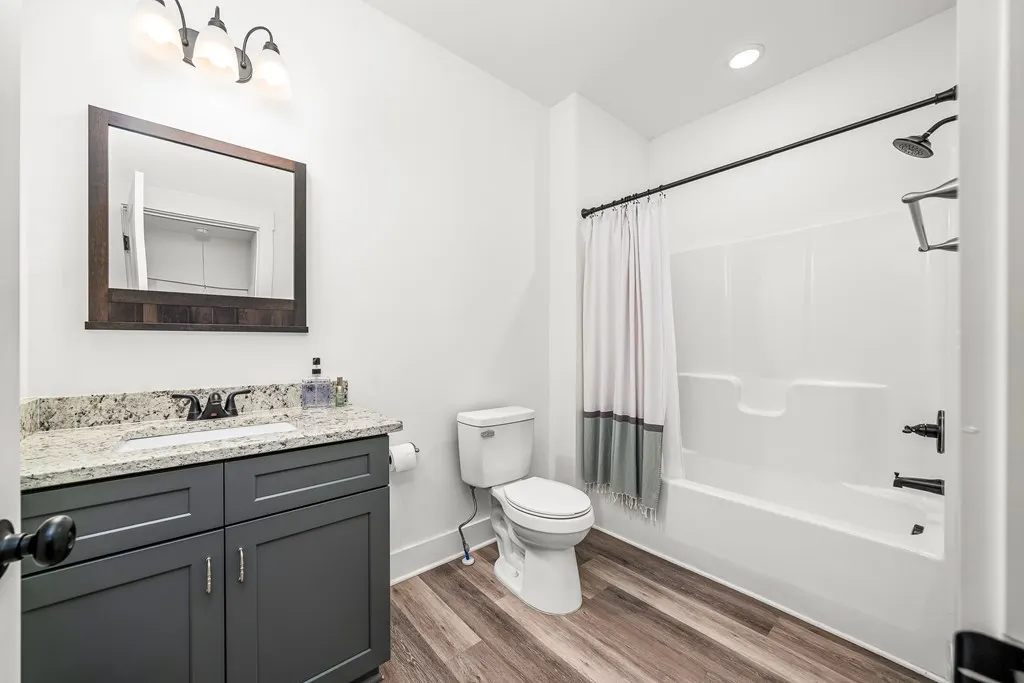
- Full Bathrooms2
- Half Bathrooms0
- Sqr Footage1470
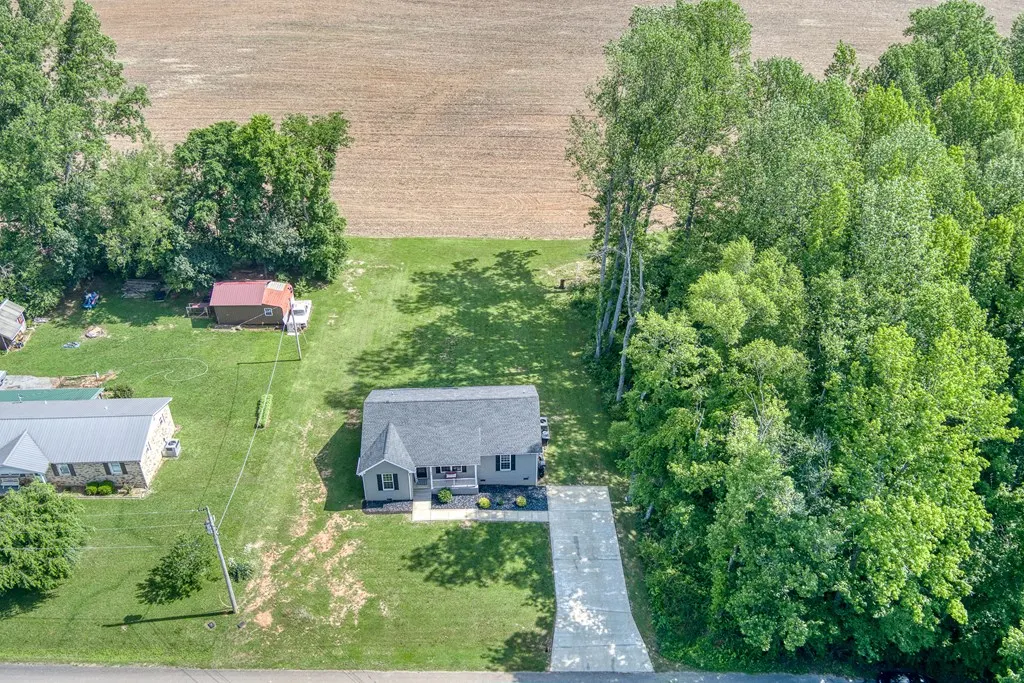
- Lot Size0.431 Acres
Data Source:
Upper Cumberland Association of REALTORS® (UCAR)
Property Description
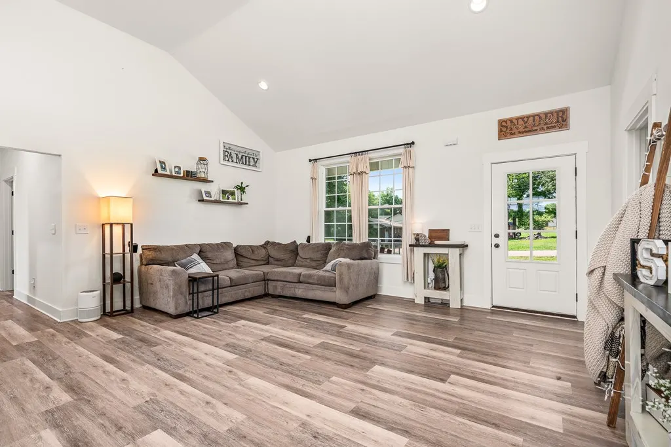
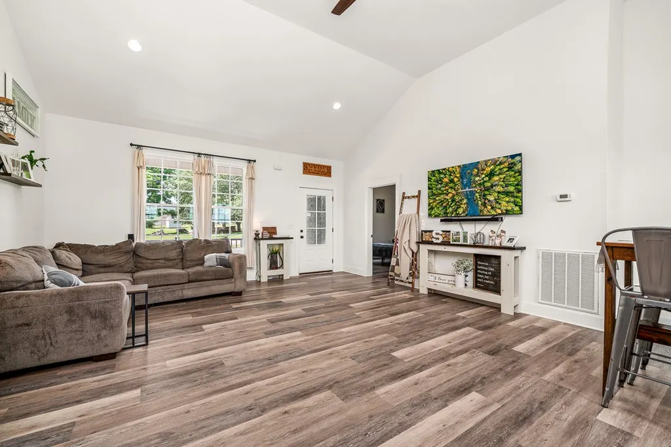
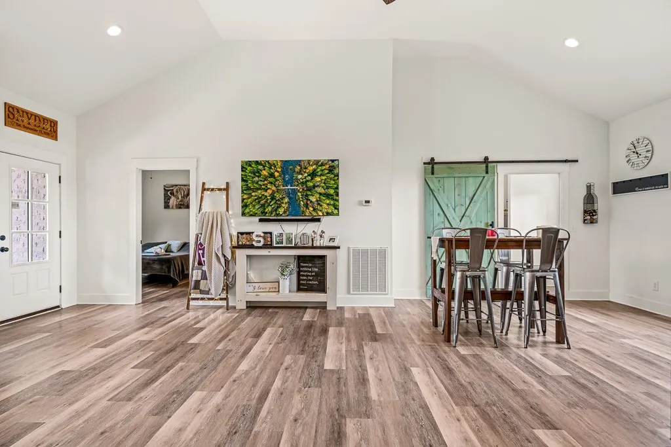
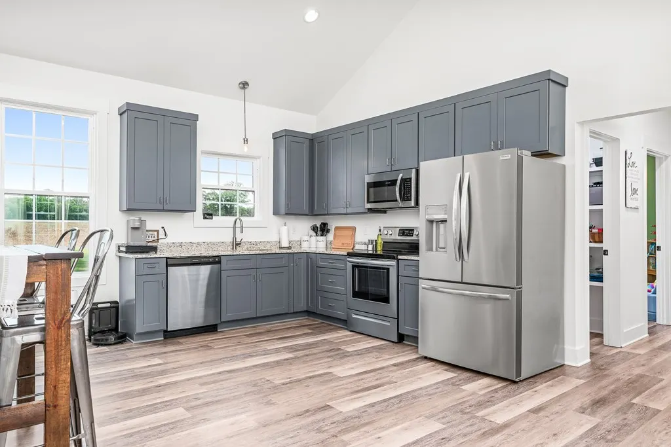
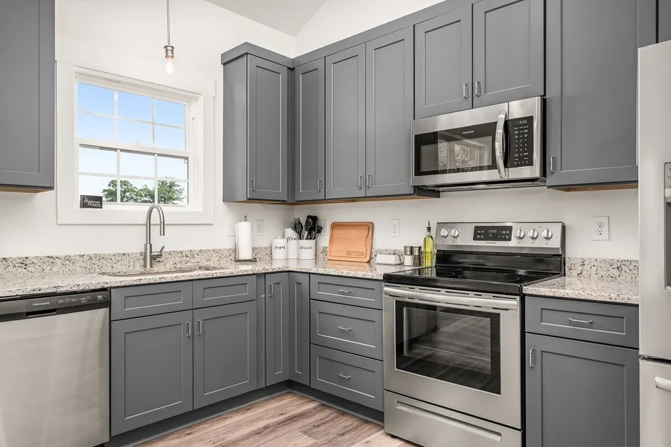
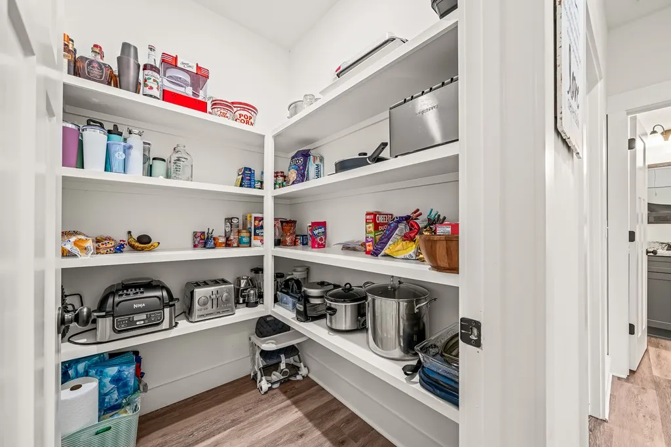
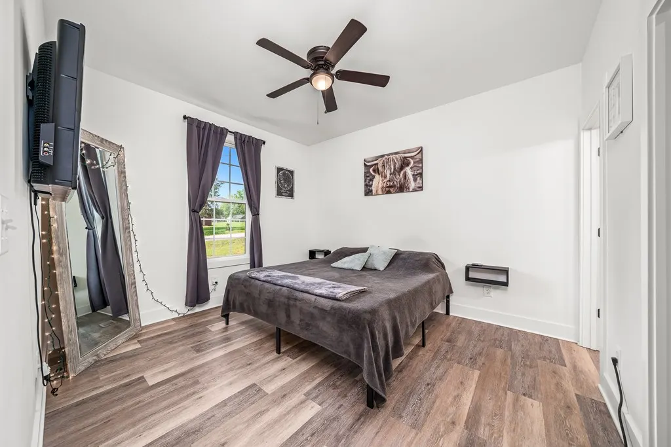
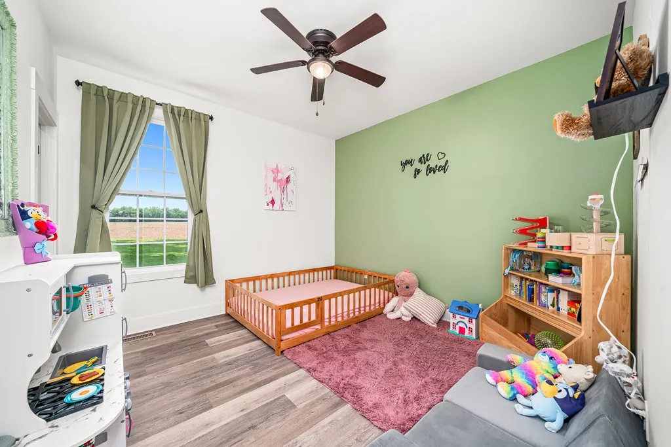
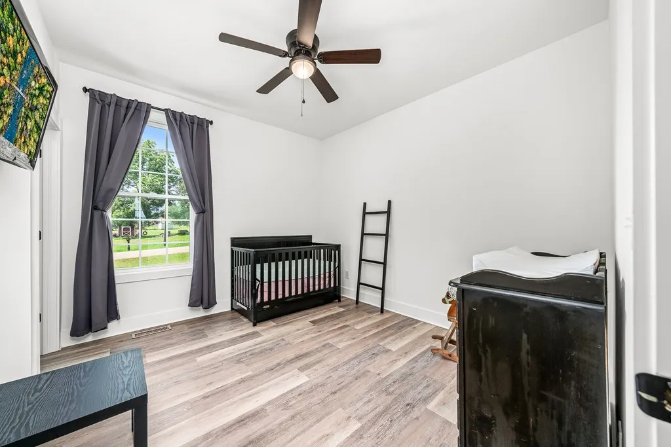
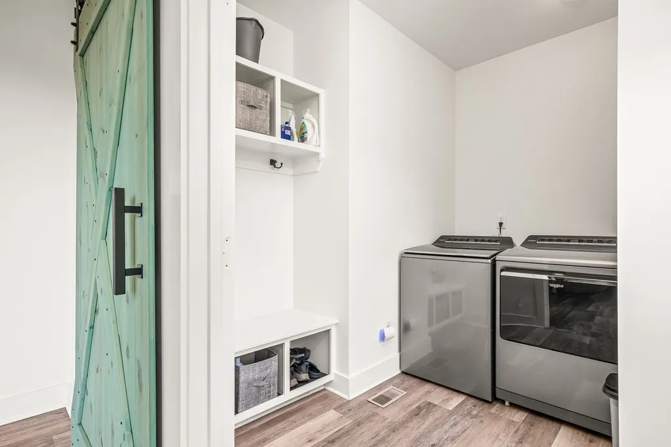
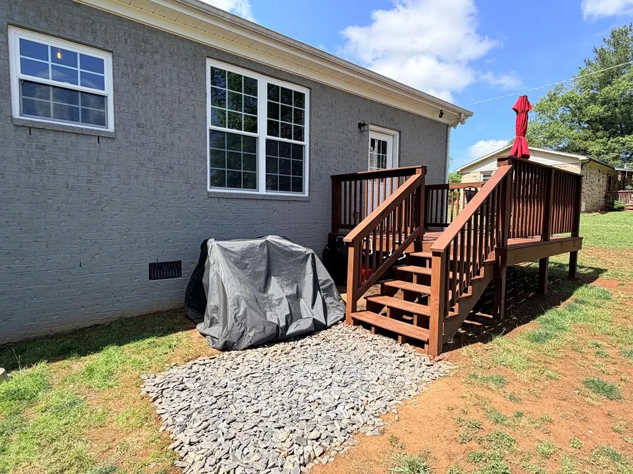
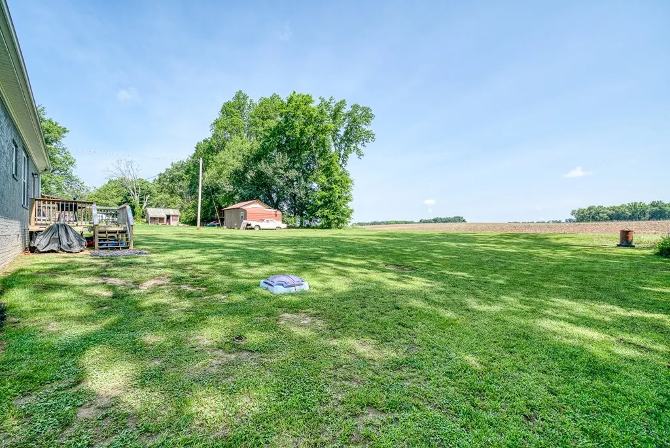
Step into effortless elegance at 425 Royal Drive in scenic Rock Island, TN. This stunning, all-brick ranch spans 1,470 square feet of masterfully designed living space. The heart of the home features an expansive open-concept layout crowned by soaring vaulted ceilings, creating an airy, light-filled atmosphere perfect for entertaining. Culinary enthusiasts will love the kitchen, complete with sleek granite countertops, stainless steel appliances, a spacious walk-in pantry, and plenty of room to add your custom center island. The smart split-bedroom floor plan ensures maximum privacy, while the dedicated mudroom with a built-in hall tree adds a touch of organized charm. Outside, enjoy morning coffee on the covered front porch or host summer gatherings on the open back deck, overlooking a perfectly level yard with breathtaking, panoramic views. With a pristine concrete driveway and sidewalk, this home combines curb appeal with modern comfort. Your Rock Island retreat awaits! , Eastside Elem | Warren Co
| Price History | |
|---|---|
| 5/8/2026 | Listed $299,900 |
| 5/17/2026 | 4$289,900 |
General Features
| Sewer | Septic Tank |
|---|---|
| Construction | Frame |
| Heating | Electric,Central |
| Kitchen Level | Main |
| Cooling | Central Air |
| Possession | Negotiable |
| Roof | Composition |
| Appliances | Dishwasher,Electric Oven,Refrigerator,Electric Range,Microwave,Washer,Dryer |
| Laundry Y/N | Main Level |
| Water | Utility District |
| Water Heater | Electric |
| Fireplaces | None |
| Full Baths | 2 |
| Electric | Circuit Breakers |
| Subdivision | Vali Hi |
| County | Warren |
| Levels | One |
| Status | Active Under Contract |
| Dining Room Level | Main |
| Living Room Level | Main |
| Patio/Deck | Porch,Covered,Deck |
| Area | Warren Co.,TN |
| Directions | From Warren County Court House; E on Main; L onto Sparta Street; Keep R onto TN 30 E; L on Elmwood; R on Royal Drive; Home on L with sign. |
| Living Room Size | 17'9 x 16'1 |
Interior Features
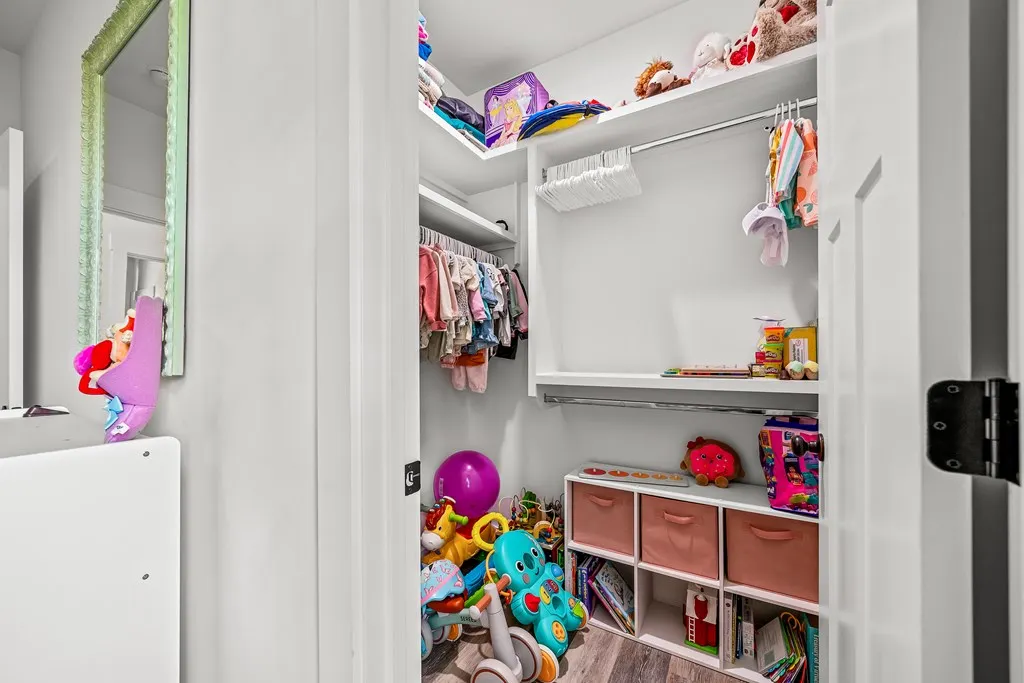
| Interior Amenities | Ceiling Fan(s),Vaulted Ceiling(s),Smoke Detector,Walk-In Closet(s),Cable |
|---|---|
| Beds | 3 |
Exterior Features
| Exterior Amenities | Paved Streets,Concrete Driveway |
|---|
Amenities
- Foreclosure
- Views
- Short Sale
- New Construction
- Adult 55+
- Lease To Own
- No HOA Fees
- Furnished
- Primary On Main
- Air Conditioning
- Seller Finance
- Green
- Fixer Upper
- Horse
- Golf
- Fireplace
- Deck
- Garage
- Basement
- Pool
Property vs Single Family Average in 38581
Price
Taxes
Year Built
Visits
 The data relating to real estate for sale on this Web Site comes from the IDX Program of the East Tennessee Realtors® Multiple Listing Service. © Copyright 2026 All rights reserved. This information is being provided for the consumers' personal, non-commercial use and may not be used for any purpose other than to identify prospective properties the consumers may be interested in purchasing. This information was updated September 25, 2026 1:12 AM UTC Some properties may subsequently have sold
 Upper Cumberland Association of Realtors® All information deemed reliable but not guaranteed. All properties are subject to prior sale, change or withdrawal. Neither listing broker(s) or information provider(s) shall be responsible for any typographical errors, misinformation, misprints and shall be held totally harmless. Listing(s) information is provided for consumer's personal, non-commercial use and may not be used for any purpose other than to identify prospective properties consumers may
