
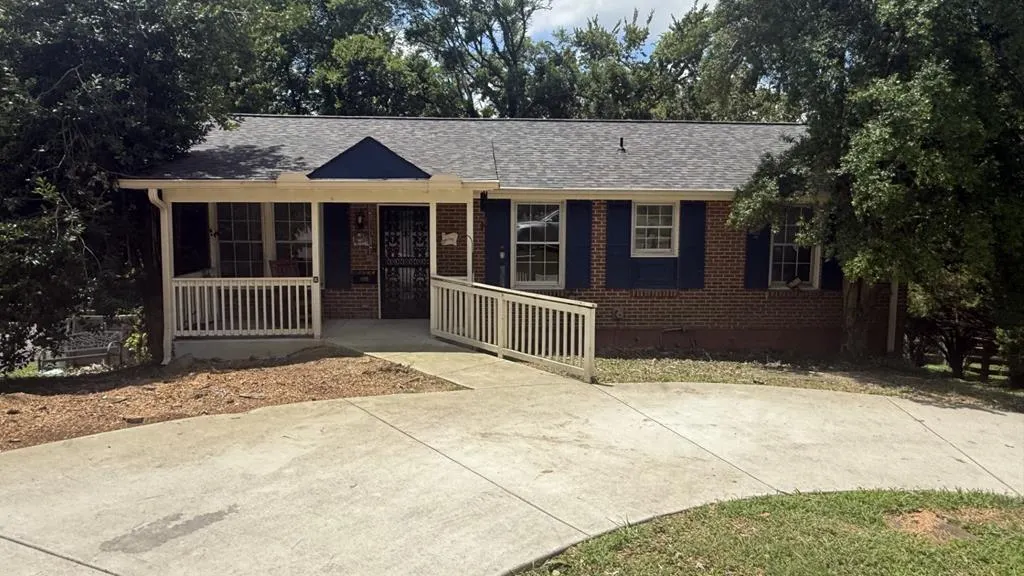
Address
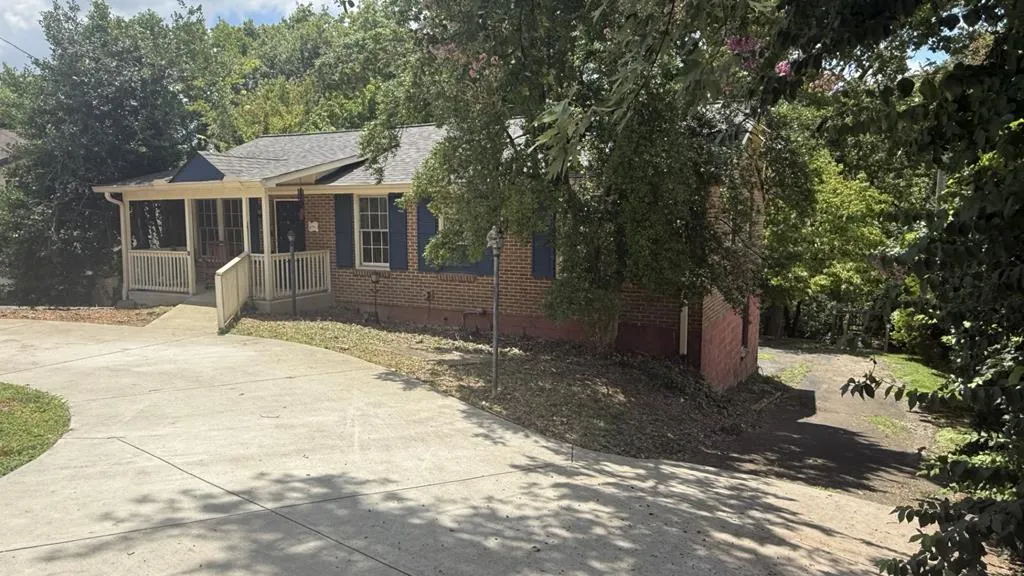
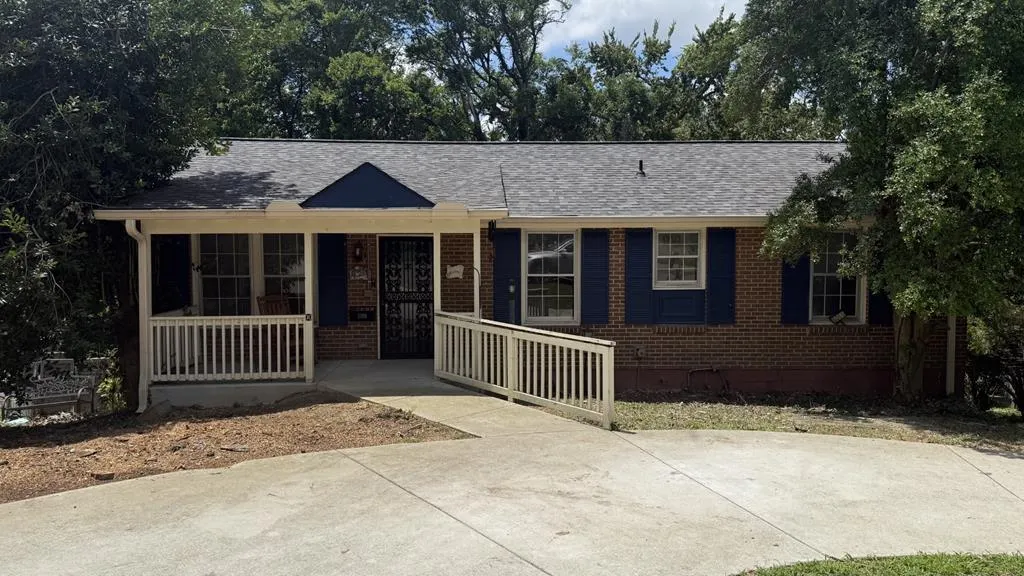
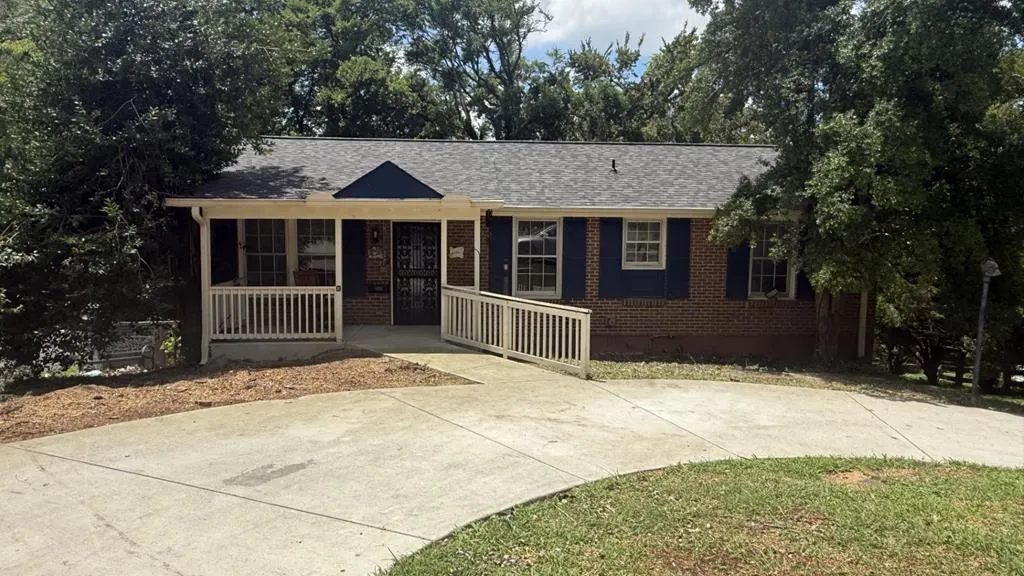
5055 Mclendon Dr, Antioch, TN
Price
$ 359,000
Property Attributes
- MLS#244742
- TypeSingle Family
- Listing Status Active
- CountyDAVIDSON
- CityAntioch
- NeighborhoodOld Kentucky Courtyards
- Zip37013
- StyleSite Built
- Year Built1972
- Taxes$ 2161
- Price$ 359,000
- Bedrooms3
- Full Bathrooms1
- Half Bathrooms2
- Sqr Footage1800
- Lot Size0.36 Acres
Data Source:
Upper Cumberland Association of REALTORS® (UCAR)
Property Description
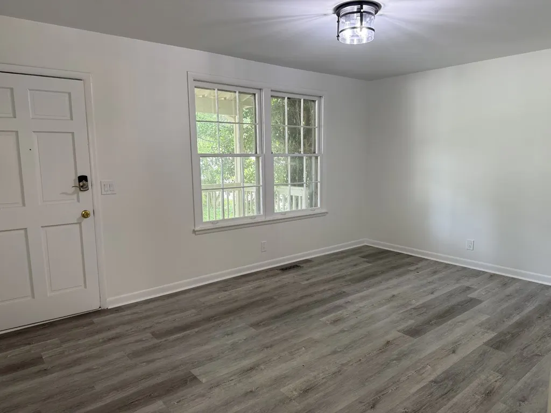
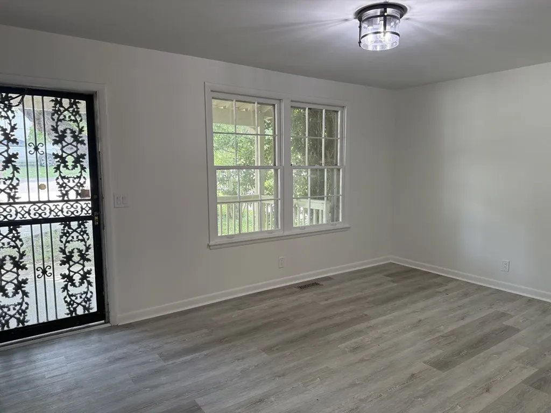
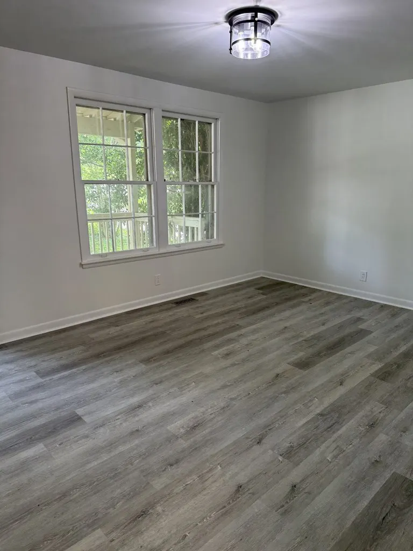
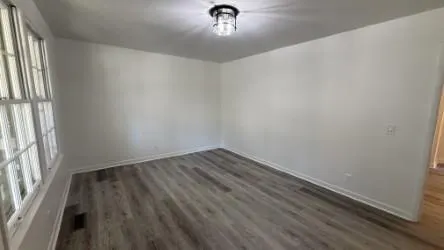
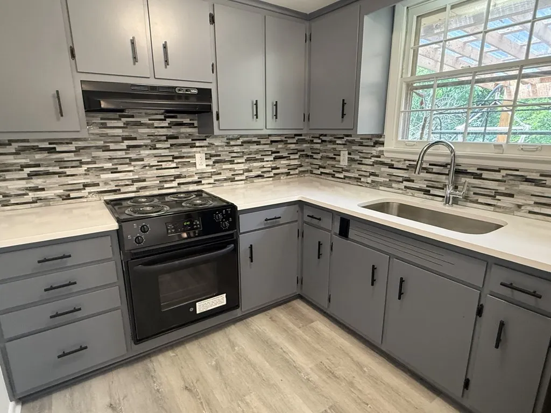
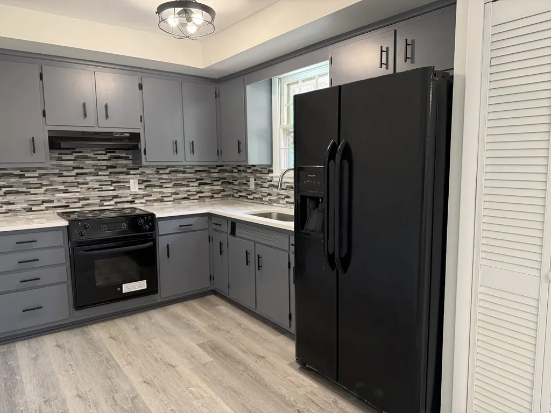
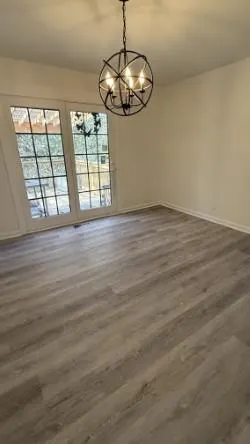
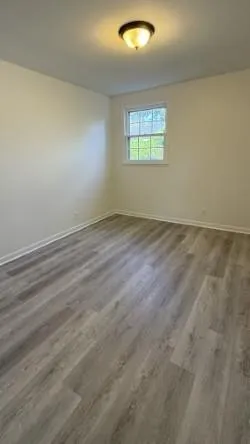
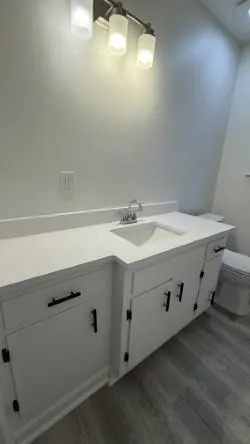
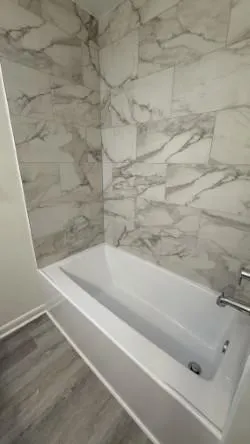
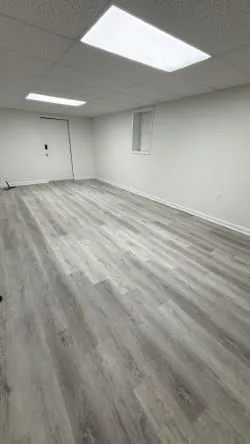
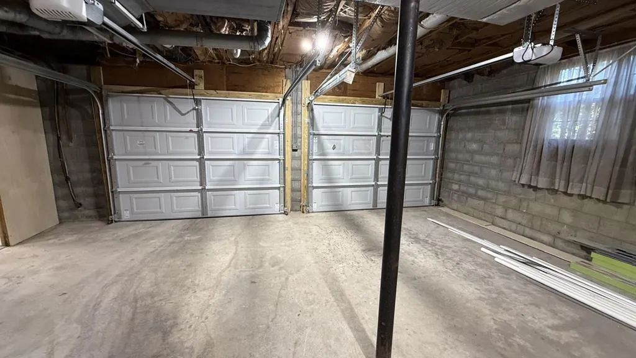
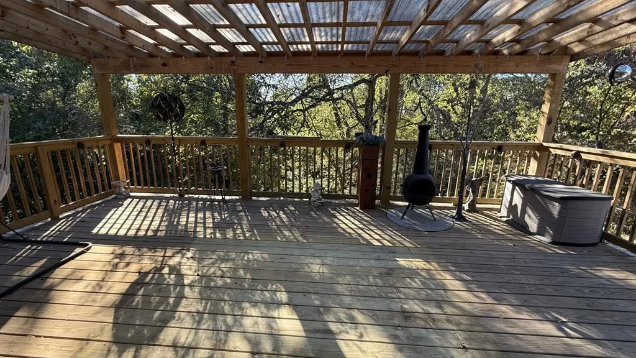
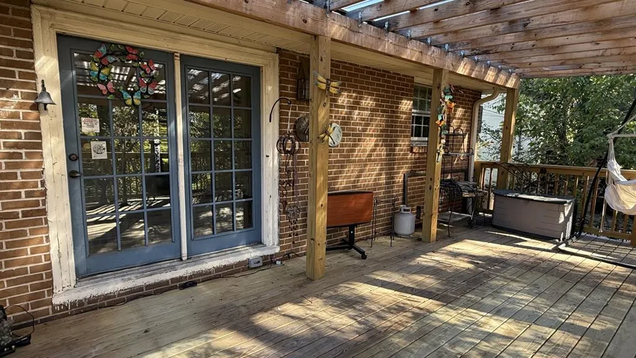
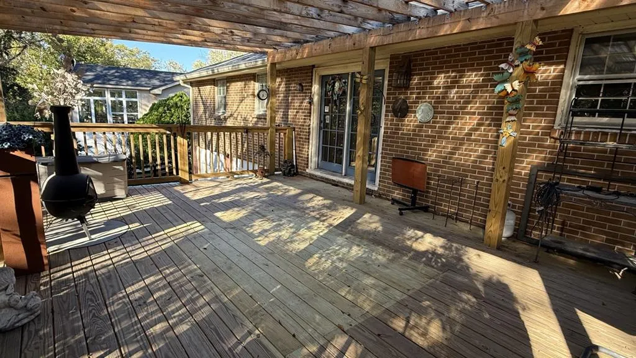
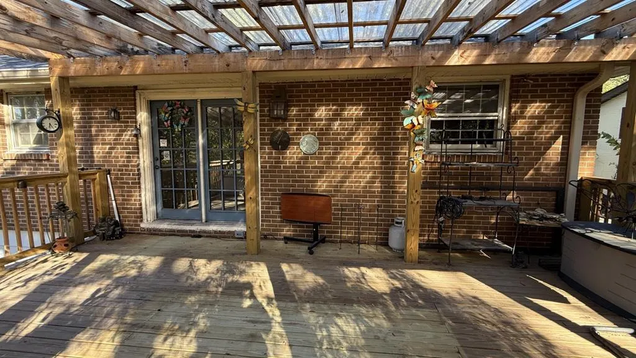
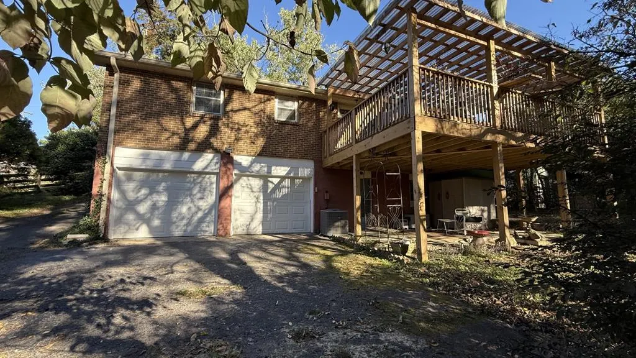
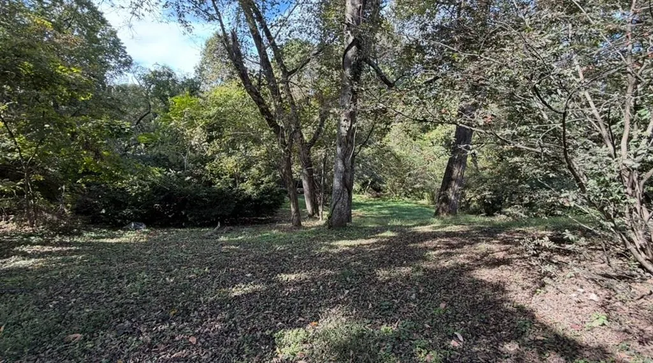
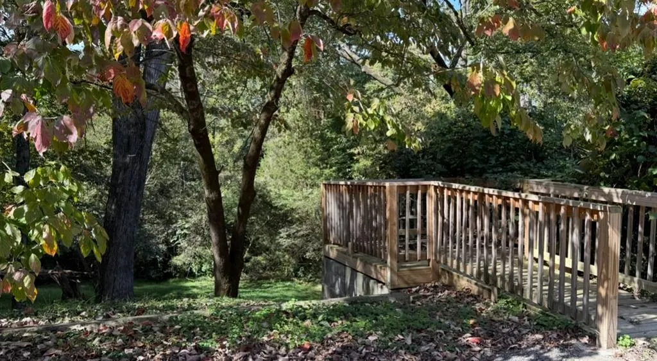
Welcome to this charming 3 bedrooms, 1 full, 2 half bath newly remodeled home sitting at a Cul-de-sac. Kitchen offers granite counter tops, undermount sink, back splash and new appliances. Full bath has new tub,cermic tile walls and with all 3 baths offering new commodes, new vanity with sinks. Also new flooring and fresh paint throughout the entire home. All Inside remodeled was finished in Oct 2025. Lower level offers a den/office or add a closet and have a nice 4th bedroom or just use as additional space for entertaining. Upstairs and downstairs have walkout doors to the private covered deck and covered patio (16x25 covered deck built in 2023 ) and both outside areas measure 16 x 25 for even more covered outdoor entertainment and enjoyment. The 2-car garage provides plenty of room for vehicles, storage. Garage doors were replaced in Sept 2025.,New roof, gutters and Heat & Air unit was replaced in Oct 2023, Generator installed throughout home approx 2023, New Electrical Panel 2025
| Price History | |
|---|---|
| 5/30/2026 | Listed $379,000 |
| 7/29/2026 | 6$359,000 |
General Features
| Sewer | Public Sewer |
|---|---|
| Construction | Other |
| Heating | Electric,Central |
| Kitchen Level | Main |
| Cooling | Central Air |
| Possession | AtClosing |
| Roof | Composition,Shingle |
| Appliances | Refrigerator,Electric Range |
| Laundry Y/N | Lower Level |
| Water | Public |
| Water Heater | Electric |
| Fireplaces | None |
| Full Baths | 1 |
| Half Baths | 2 |
| Electric | Circuit Breakers |
| Subdivision | Old Kentucky Courtyards |
| County | Davidson |
| Status | Active Under Contract |
| Dining Room Level | Main |
| Living Room Level | Main |
| Patio/Deck | Porch,Covered,Deck |
| Area | Other |
| Directions | I-40 West toward Nashville,1-40 E / I-65S continue to take I-24 to Haywood Ln,exit 57A from I-24 E,Take Keeley Dr to McLendon Dr,House on Right. 5055 McLendon Dr |
| Living Room Size | 12x12 |
Interior Features
| Interior Amenities | New Paint |
|---|---|
| Basement | 1 |
| Beds | 3 |
Exterior Features
| Exterior Amenities | Paved Streets,Paved Driveway |
|---|
Amenities
- Foreclosure
- Views
- Short Sale
- New Construction
- Adult 55+
- Lease To Own
- No HOA Fees
- Furnished
- Primary On Main
- Air Conditioning
- Seller Finance
- Green
- Fixer Upper
- Horse
- Golf
- Fireplace
- Deck
- Garage
- Basement
- Pool
Property vs Single Family Average in 37013
Price
Taxes
Year Built
Visits
 The data relating to real estate for sale on this Web Site comes from the IDX Program of the East Tennessee Realtors® Multiple Listing Service. © Copyright 2026 All rights reserved. This information is being provided for the consumers' personal, non-commercial use and may not be used for any purpose other than to identify prospective properties the consumers may be interested in purchasing. This information was updated September 23, 2026 8:18 AM UTC Some properties may subsequently have sold
 Upper Cumberland Association of Realtors® All information deemed reliable but not guaranteed. All properties are subject to prior sale, change or withdrawal. Neither listing broker(s) or information provider(s) shall be responsible for any typographical errors, misinformation, misprints and shall be held totally harmless. Listing(s) information is provided for consumer's personal, non-commercial use and may not be used for any purpose other than to identify prospective properties consumers may
