







Address
54 Pumpkintown Rd, Lafayette, TN
Price
$ 239,900
Property Attributes
- MLS#247003
- TypeSingle Family
- Listing Status Active
- CountyMACON
- CityLafayette
- AreaMacon Co. TN
- Zip37083
- StyleManufactured w/Acreage
- Year Built2026
- Taxes$ 70
- Price$ 239,900
- Bedrooms3
- Full Bathrooms2
- Half Bathrooms0
- Sqr Footage1356
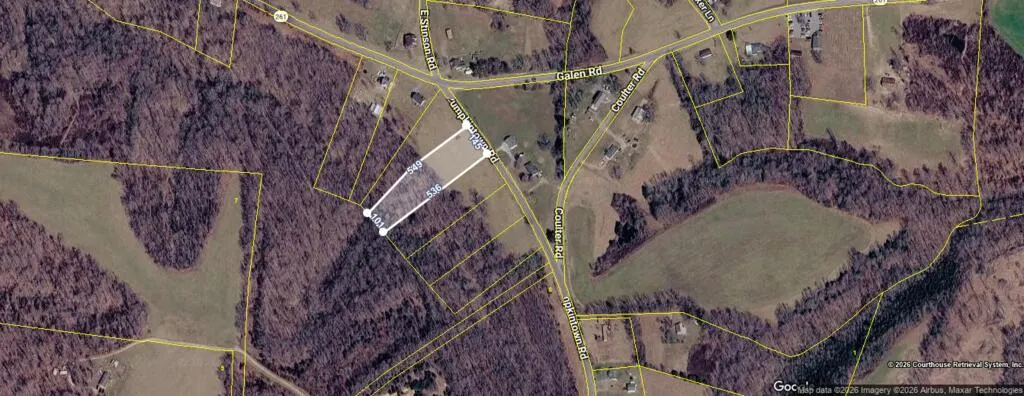
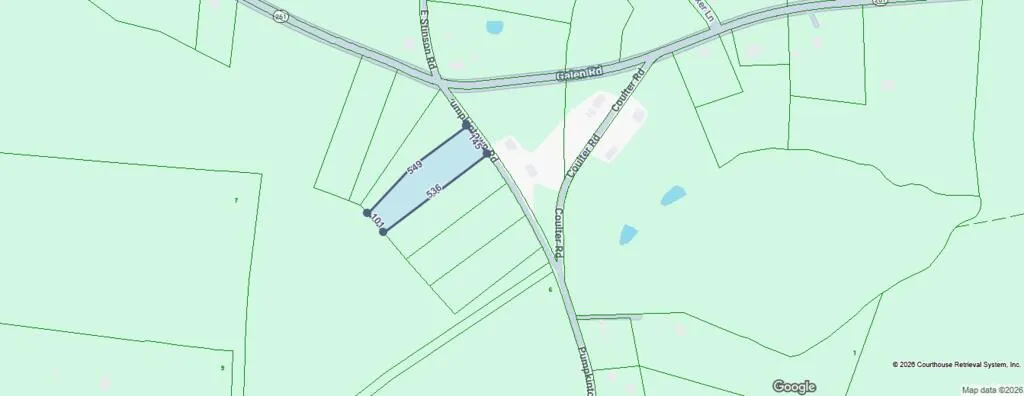
- Lot Size1.56 Acres
Data Source:
Upper Cumberland Association of REALTORS® (UCAR)
Property Description
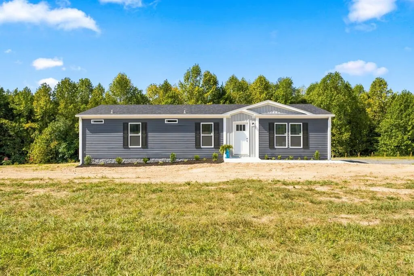
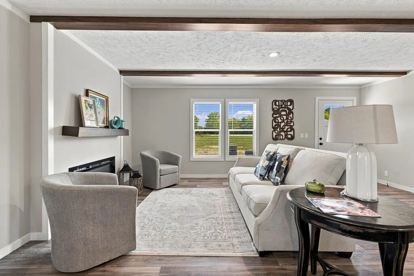
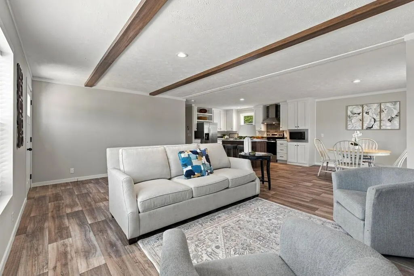
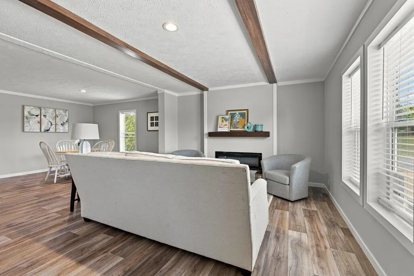
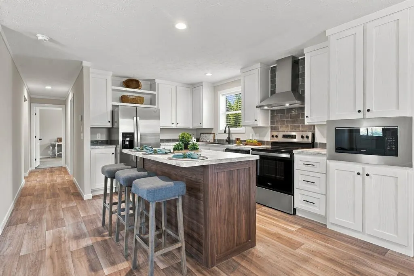
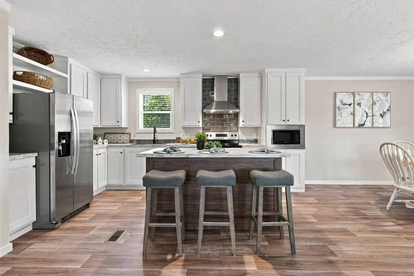
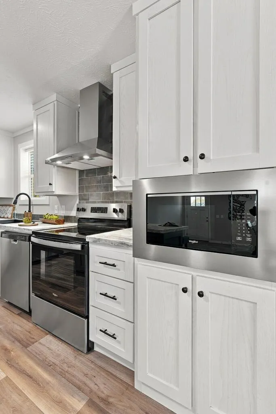
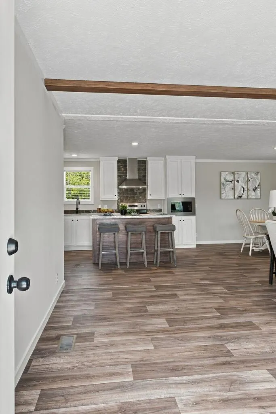
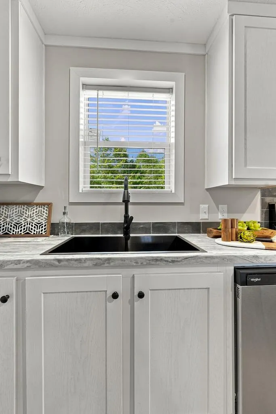
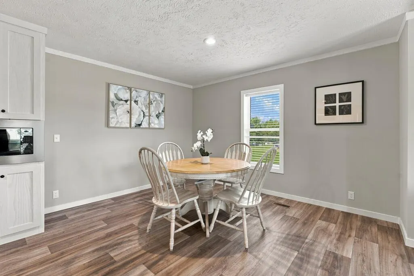
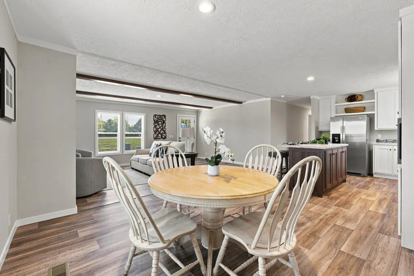
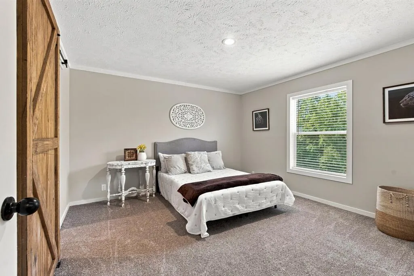
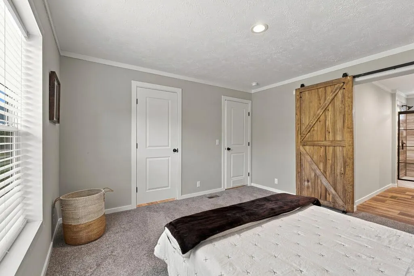
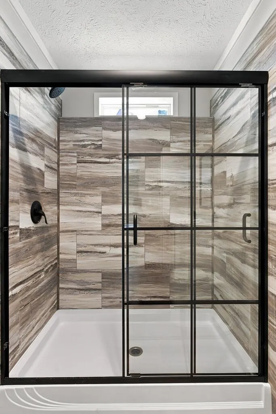
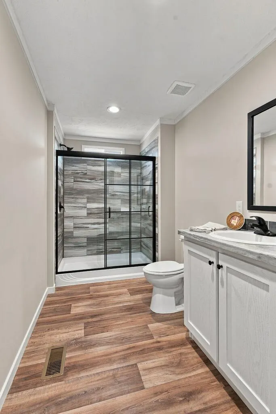
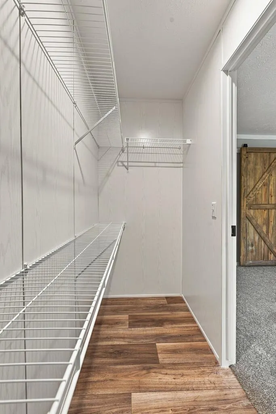
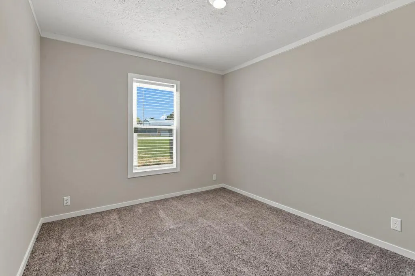
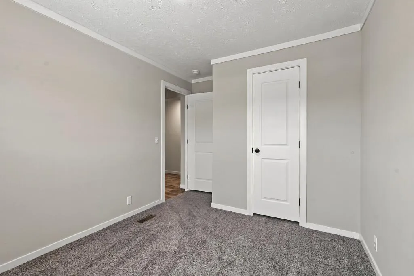
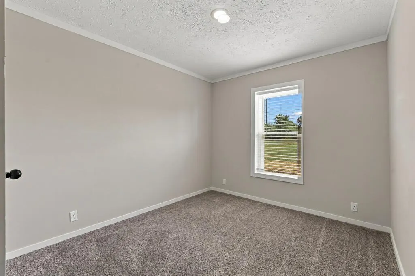
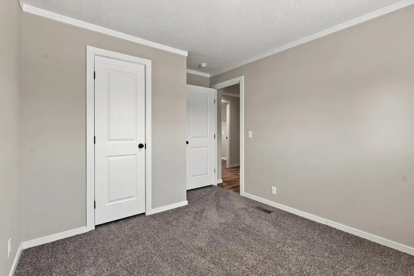
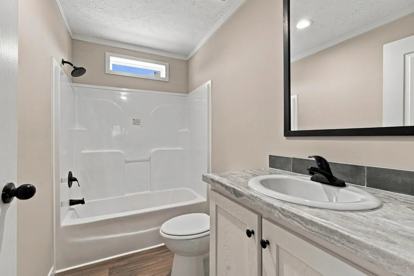
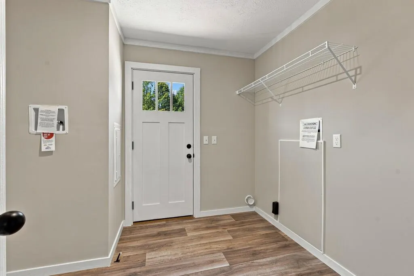
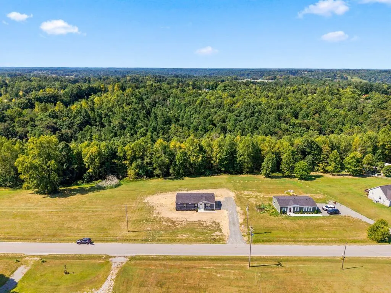
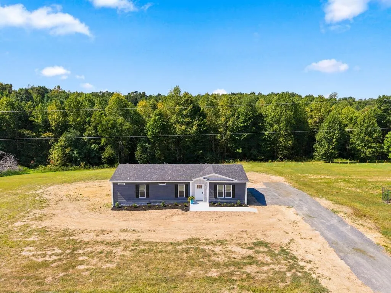
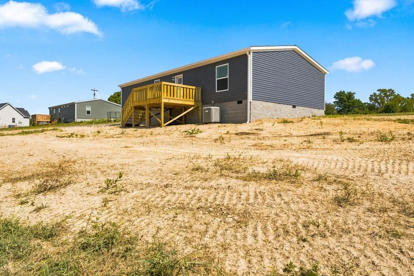
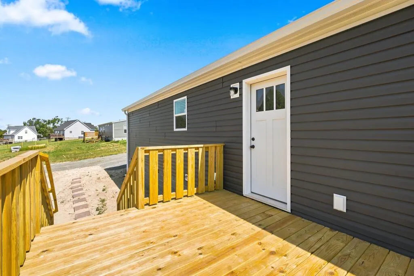
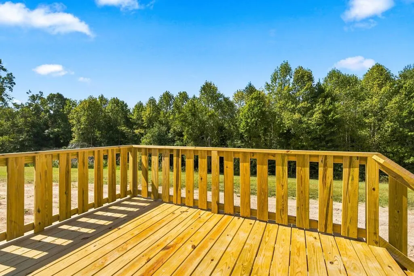
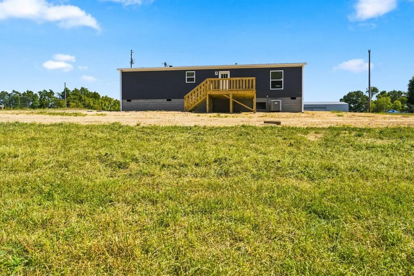
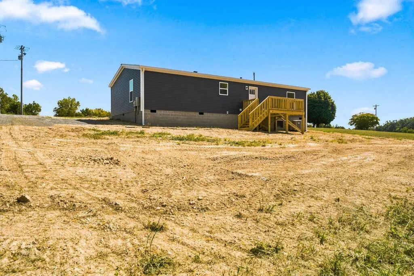
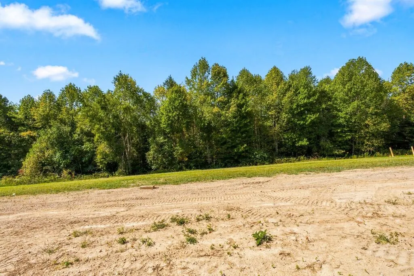
Welcome to peaceful country living! Situated on 1.56 acres in a tranquil rural setting, this beautiful new construction home offers 3 bedrooms, 2 full baths, and a thoughtfully designed open floor plan. The spacious living room is highlighted by a cozy fireplace and flows seamlessly into the stylish kitchen, featuring a large island, abundant natural light, expansive windows, and modern stainless-steel appliances. The spacious primary suite provides a relaxing retreat with a beautifully appointed tiled walk-in shower, dual vanities, generous cabinetry, and a walk-in closet. A convenient walk-in laundry room adds to the home's functionality and thoughtful design. Step outside onto the large back deck and enjoy the peaceful surroundings. The deck provides an ideal space for relaxing or entertaining while overlooking the beautifully landscape yard and leading toward the creek at the rear of the property. Additional highlights include premium insulated windows, an energy-efficient HVAC system, newly landscaped grounds and fiber internet availability. Move-in ready and conveniently located approximately 20 minutes from shopping, Walmart, and town, this property offers the perfect blend of modern comfort, privacy, and country charm. Don't miss the opportunity to make the beautiful new home your own. Call today to schedule your private showing!
| Price History | |
|---|---|
| 9/8/2026 | Listed $239,900 |
General Features
| Sewer | Septic Tank |
|---|---|
| Construction | Frame |
| Heating | Electric,Central |
| Kitchen Level | Main |
| Cooling | Central Air |
| Possession | AtClosing |
| Roof | Composition |
| Appliances | Dishwasher,Electric Oven,Refrigerator,Electric Range,Microwave,Range Hood |
| Laundry Y/N | Main Level |
| Water | Utility District |
| Water Heater | Electric |
| Fireplaces | One,Electric,Living Room |
| Full Baths | 2 |
| Electric | Circuit Breakers |
| Subdivision | Other |
| County | Macon |
| Levels | One |
| HOA Dues | 0.00 |
| Status | Active Under Contract |
| Dining Room Level | Main |
| Living Room Level | Main |
| Patio/Deck | Deck,Stoop |
| Area | Macon Co. TN |
| Directions | From MCCH: East toward Hwy 52E. Left on 52E for 1.6 miles. Right on Sneed Blvd. Right onto TN - 261E. Right on Pumpkintown Rd. |
| Living Room Size | Fireplace |
| Waterfront | Other-See Remarks |
Interior Features
| Interior Amenities | New Floor Covering,New Paint,Ceiling Fan(s),Smoke Detector,Walk-In Closet(s),Cable |
|---|---|
| Beds | 3 |
Exterior Features
| Exterior Amenities | Paved Streets |
|---|
Amenities
- Foreclosure
- Views
- Short Sale
- New Construction
- Adult 55+
- Lease To Own
- No HOA Fees
- Furnished
- Primary On Main
- Air Conditioning
- Seller Finance
- Green
- Fixer Upper
- Horse
- Golf
- Fireplace
- Deck
- Garage
- Basement
- Pool
Property vs Single Family Average in 37083
Price
Taxes
Year Built
 The data relating to real estate for sale on this Web Site comes from the IDX Program of the East Tennessee Realtors® Multiple Listing Service. © Copyright 2026 All rights reserved. This information is being provided for the consumers' personal, non-commercial use and may not be used for any purpose other than to identify prospective properties the consumers may be interested in purchasing. This information was updated September 22, 2026 7:17 AM UTC Some properties may subsequently have sold
 Upper Cumberland Association of Realtors® All information deemed reliable but not guaranteed. All properties are subject to prior sale, change or withdrawal. Neither listing broker(s) or information provider(s) shall be responsible for any typographical errors, misinformation, misprints and shall be held totally harmless. Listing(s) information is provided for consumer's personal, non-commercial use and may not be used for any purpose other than to identify prospective properties consumers may
